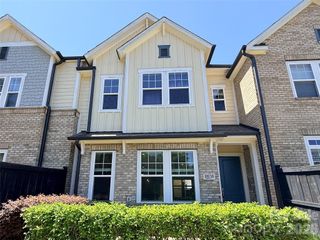
10729 Yellow Tail Court, Charlotte, NC 28270
- 4 beds |
- 3 baths |
- 2,769 sqft
 Town Home
  Built in 2003
  —— sqft lot
  2 car garage
  $184/sqft
  Listed 24 days ago
Property Description
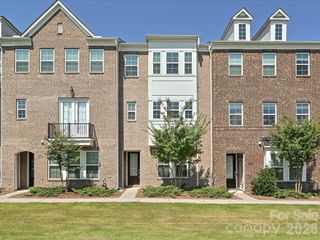
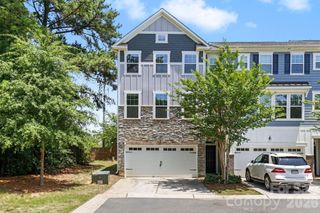
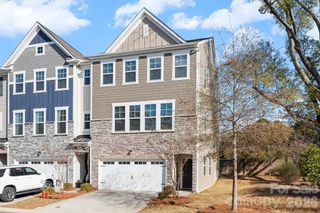
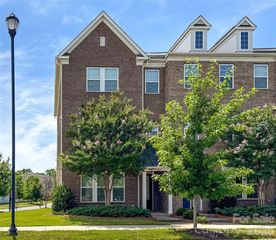
Welcome to effortless living in Covington at Providence, where timeless style, spacious interiors, and low-maintenance living come together in one exceptional townhome. This beautifully maintained residence offers an inviting open floor plan filled with natural light, soaring ceilings, and an impressive two-story great room anchored by a cozy fireplace. The thoughtfully designed layout features a spacious main-level primary suite, providing privacy and convenience, while the upper level offers generously sized secondary bedrooms and a versatile loft that is ideal for a home office, media room, or additional gathering space. The bright kitchen opens seamlessly to the breakfast area and living spaces, while the sunroom provides the perfect spot to enjoy morning coffee, unwind with a good book, or take in peaceful views year-round. Large windows throughout the home create an airy feel and invite abundant natural light into every room. Outside, mature landscaping and charming curb appeal welcome you home, while the rear-entry garage enhances the attractive streetscape. Residents of Covington at Providence enjoy community amenities, including outdoor pool and beautiful circular gazebo with benches to sit and take in the true neighborhood feel. Conveniently located in the heart of South Charlotte, this home is just minutes from shopping, dining, and entertainment at Waverly, The Arboretum, and Stonecrest, with easy access to I-485, Ballantyne, Uptown Charlotte, and a variety of parks, golf courses, and recreation opportunities. Located within the highly regarded Providence school district, this home offers the perfect combination of comfort, convenience, and an exceptional lifestyle. Formica-topped desk area with drawers in loft - stays.
- Listing Status:
- Active
- Data Last Updated:
- August 10, 2026 at 2:16PM
- Listing Office:
- Keller Williams South Park : 704-602-0400
- MLS ID:
- 4404483

- Parking: Attached GarageGarage Faces Rear
- General: Site BuiltSlab
- Road/Access: ConcretePaved
- HOA Amenities: 288.0Monthly
- Originating MLS: carolina
- County: Mecklenburg
- Zoning: MX-2(INNOV)231-045-90
- Water: City
- Sewer: Public Sewer
- Source: carolina
This listing courtesy of Keller Williams South Park
Monthly Payment
- Principal & Interest $
- Property Taxes $
- Home Insurance $
- VA Funding Fee $

 New - 1 day ago