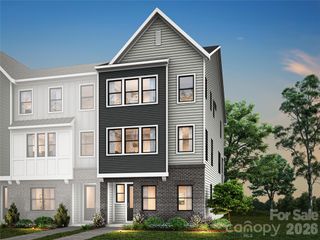
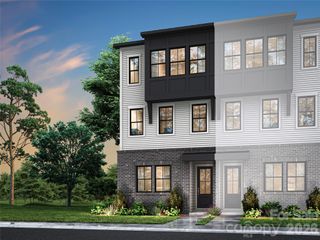
12104 Ardrey Park Drive, Charlotte, NC 28277
- 4 beds |
- 4 baths |
- 2,622 sqft
 Town Home
  Built in 2020
  2,614sqft lot
 2 car garage
  $221/sqft
  Listed 1 day ago
Property Description
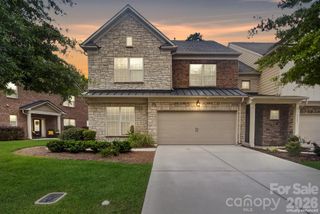
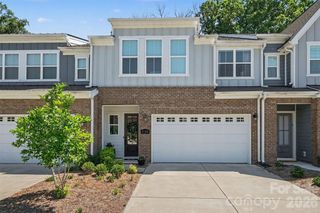
Former Model home and End Unit featuring stunning three-level townhome designed for modern living. This spacious home offers 4 bedrooms and 3.5 bathrooms, thoughtfully laid out for comfort and functionality. The lower level includes a two-car garage, welcoming entryway, and a private guest suite with direct access to a patio—perfect for visitors or a home office. A lot of open space in the rear side of the house On the second level, enjoy true open-concept living. The light-filled kitchen showcases a large center island and flows seamlessly into the breakfast area on one side, while overlooking the dining and family rooms on the other—ideal for both everyday living and entertaining. The third level hosts the luxurious owner’s suite with a generous walk-in closet, along with two additional bedrooms, a full bath, and a conveniently located laundry room. This Wi-Fi Certified home is perfectly situated in a convenient location, offering both modern features and everyday comfort—truly a place you’ll love to call home.
- Listing Status:
- Active
- Data Last Updated:
- August 10, 2026 at 12:16PM
- Listing Office:
- Vastu Realty LLC : 980-272-7283
- MLS ID:
- 4408676

- Other Structures: PorchDeck
- Parking: Driveway
- Roofing: Architectural Shingle
- Windows: Insulated Window(s)
- General: Site BuiltSlab
- Road/Access: ConcretePaved
- HOA Amenities: 210.0Monthly
- Originating MLS: carolina
- County: Mecklenburg
- Zoning: UR-2(CD)223-144-31
- Water: City
- Sewer: Public Sewer
- Source: carolina
This listing courtesy of Vastu Realty LLC
Monthly Payment
- Principal & Interest $
- Property Taxes $
- Home Insurance $
- VA Funding Fee $