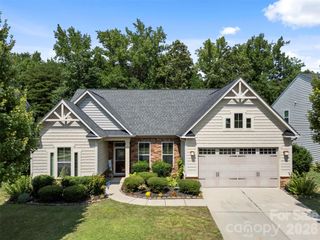
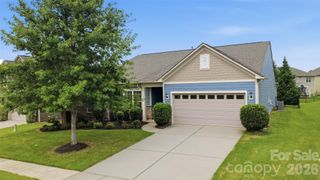
10906 Chamberlain Hall Court, Charlotte, NC 28277
- 4 beds |
- 2 baths |
- 2,146 sqft
 Single-Family Home
  Built in 1999
  9,148sqft lot
 2 car garage
  $280/sqft
  Listed 1 month ago
Property Description
Prepare to be wowed by this beautifully updated, move-in-ready Ballantyne ranch! Situated on a quiet cul-de-sac street, this exceptional home welcomes you with a charming rocking-chair front porch. Inside, gorgeous hardwood floors span the main living areas, flanked by a formal dining room and a dedicated home office behind classic French doors.The heart of the home features soaring ceilings that open to a fully updated kitchen, complete with bar seating, a casual breakfast area, and an included refrigerator. Relax in the adjacent family room, anchored by custom built-in shelving and a cozy gas fireplace. Just beyond, a bright sunroom offers a peaceful retreat surrounded by windows with premium plantation shutters.The functional floor plan offers four well-appointed bedrooms. The primary suite features a private en-suite bath and an oversized walk-in closet behind a stylish farmhouse sliding door. Three additional spacious bedrooms also feature plantation shutters and large closets. The dedicated laundry room provides built-in storage and includes the washer and dryer. Outside, the private backyard boasts a mature tree line, an extended paver patio perfect for entertaining, and a convenient storage shed. Homes of this caliber in Ballantyne rarely hit the market at this price point—schedule your tour today! Check out the listing video! https://www.hommati.com/3DTour-AerialVideo/unbranded/10906-Chamberlain-Hall-Ct-Charlotte-Nc-28277--HPI75055419
- Listing Status:
- Active
- Data Last Updated:
- August 10, 2026 at 4:17PM
- Listing Office:
- Howard Hanna Allen Tate Charlotte South : 704-541-6200
- MLS ID:
- 4402127

- General: Shed(s)
- Style: Ranch
- Other Structures: Front PorchPatioCovered
- Parking: DrivewayAttached Garage
- Roofing: Architectural Shingle
- Windows: Insulated Window(s)
- General: Site BuiltSlab
- Road/Access: ConcretePaved
- HOA Amenities: 350.0Semi-Annually
- Originating MLS: carolina
- County: Mecklenburg
- Zoning: MX-2229-026-21
- Utilities: Cable AvailableNatural Gas
- Water: City
- Sewer: Public Sewer
- Source: carolina
This listing courtesy of Howard Hanna Allen Tate Charlotte South
Monthly Payment
- Principal & Interest $
- Property Taxes $
- Home Insurance $
- VA Funding Fee $

 New - 1 day ago