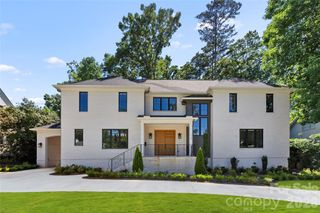
1101 Belgrave Place, Charlotte, NC 28203
- 4 beds |
- 4 baths |
- 3,659 sqft
 Single-Family Home
  Built in 1949
  0.42acre lot
 1 car garage
  $574/sqft
  Listed 4 days ago
Property Description
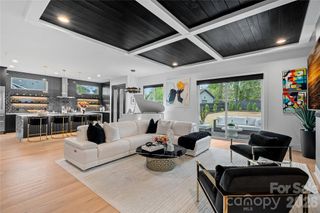
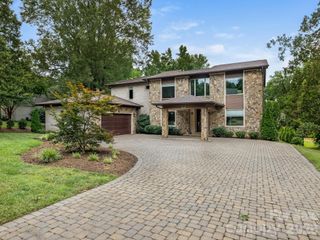
Welcome to 1101 Belgrave Place, a truly one-of-a-kind ranch home in the heart of Dilworth. Situated on a rare 0.42 acres, this 3,650 sq/ft mid-century gem must be experienced in person to appreciate everything it has to offer. Lush, mature landscaping creates a private retreat, complete with a tranquil koi pond and gated access to the brick paver driveway. Inside, gorgeous hardwood floors flow throughout the main living areas. The thoughtfully reimagined open floor plan was extensively updated in 2023, featuring a dedicated dining area, a stunning chef's kitchen, a stylish bar, and a scullery that is ideal for both everyday living and entertaining. Just a few steps down, the sunroom is surrounded by walls of windows and seamlessly connects to the screened porch, overlooking an extraordinary backyard unlike anything else you'll find in Dilworth. The luxurious primary suite, added in 2023, offers a true retreat with vaulted ceilings, a spa inspired bath, a spacious walk-in closet, and an adjoining flex room perfect for a home office, fitness room, or private sitting area. The location is equally exceptional, just blocks from the shopping, dining, parks, and entertainment of Dilworth, South End, and Uptown Charlotte. Come experience this remarkable home for yourself and schedule your private showing today.
- Listing Status:
- Active
- Data Last Updated:
- August 10, 2026 at 4:17PM
- Listing Office:
- COMPASS : 704-234-7880
- MLS ID:
- 4408102

- Other Structures: ScreenedPatio
- Parking: Electric GateGarage Faces RearGarage Shop
- Roofing: Tile
- General: Site BuiltCrawl Space
- Road/Access: BrickConcrete
- Originating MLS: carolina
- County: Mecklenburg
- Zoning: N1-B(HDO)123-103-01
- Fencing: Back Yard
- Utilities: Cable ConnectedElectricity ConnectedNatural Gas
- Water: City
- Sewer: Public Sewer
- Source: carolina
This listing courtesy of COMPASS
Monthly Payment
- Principal & Interest $
- Property Taxes $
- Home Insurance $
- VA Funding Fee $

 New - 3 days ago