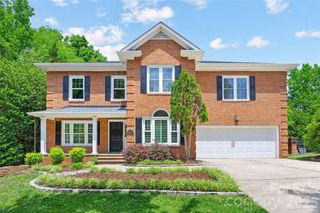
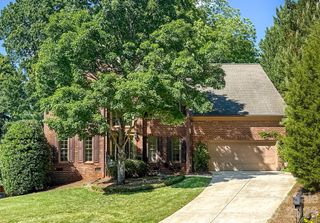
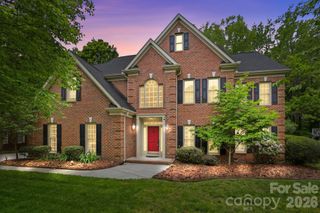
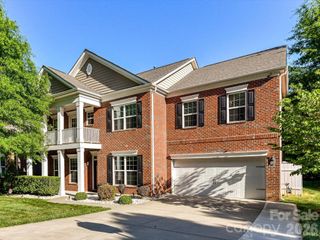
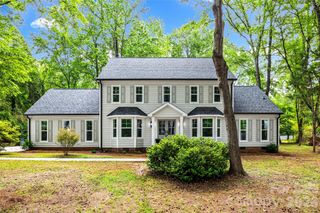
1103 N Sharon Amity Road, Charlotte, NC 28211
- 5 beds |
- 5 baths |
- 3,342 sqft
 Single-Family Home
  Built in 2016
  9,583sqft lot
 2 car garage
  $298/sqft
  Listed 16 hours ago
Property Description
Welcome to this beautifully crafted, stunning 5 bedroom, 4.1 bath home in the desirable Cotswold neighborhood! Built in 2016, this thoughtfully designed residence offers over 3,300 square feet of light-filled living space with timeless finishes and an ideal floorplan for both everyday living and entertaining. Step inside to discover soaring 10-foot ceilings, gleaming wood floors, and an open-concept main level centered around a spacious family room with a gas fireplace. The chef’s kitchen features creamy 42" cabinetry, stone counters, stainless steel appliances including a five-burner gas cooktop, oversized island seating, and a walk-in pantry~ all seamlessly connecting to the dining and living areas. The main-level primary suite provides a private retreat with dual walk-in closets and a spa-inspired bath with oversized walk-in shower, soaking tub and dual vanities with abundant cabinetry. Upstairs, four additional bedrooms, multiple full baths, and generous attic storage offers flexibility for guests, office space, or growing households. The outdoor living shines with a private screened porch, expansive paver patio, lush tree canopy, fenced backyard, and oversized, attached two-car garage. Ideally located just minutes from Uptown's Center City, Cotswold shopping and dining, SouthPark and top Charlotte destinations~ This home combines modern comfort with classic Charlotte charm in one of the city’s most sought-after locations! Don't miss this one!
- Listing Status:
- Active
- Data Last Updated:
- May 26, 2026 at 9:17PM
- Listing Office:
- Corcoran HM Properties : 704-552-9292
- MLS ID:
- 4384442

- Parking: DrivewayAttached GarageGarage Faces Front
- Roofing: Architectural Shingle
- General: Site BuiltSlab
- Road/Access: ConcretePaved
- Originating MLS: carolina
- County: Mecklenburg
- Zoning: R-4 (CD)157-202-56
- Fencing: Back YardFenced
- Water: City
- Sewer: Public Sewer
- Source: carolina
This listing courtesy of Corcoran HM Properties
Monthly Payment
- Principal & Interest $
- Property Taxes $
- Home Insurance $
- VA Funding Fee $

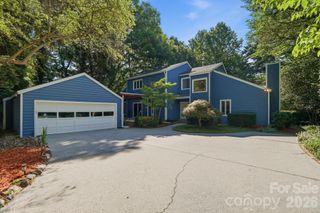
 New - 3 days ago