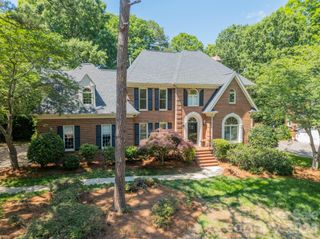
5232 Colony Road, Charlotte, NC 28226
- 4 beds |
- 4 baths |
- 3,545 sqft
 Single-Family Home
  Built in 1997
  0.37acre lot
 2 car garage
  $331/sqft
  Listed 12 days ago
Property Description
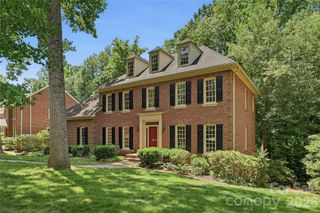
Impeccably maintained traditional brick home tucked on a private cul-de-sac street in an unbeatable SouthPark location! Primary bedroom on the main level and HOA lawn maintenance make for effortless living in this elegant home. Offering 4 bedrooms, 3.5 baths and 3,500+ sq/ft, this residence blends timeless charm with thoughtful updates throughout. This home features new windows (2025), a freshly repainted interior (May 2026), hardwood floors throughout all main living areas and bedrooms, plantation shutters, and new custom carpet on the stairwell. The kitchen has been refreshed with newly painted cabinetry and updated hardware, and includes granite countertops, stainless appliances, breakfast bar seating, walk-in pantry, and a niche ideal for a coffee station/bar. The primary suite boasts a vaulted ceiling, expansive walk-in closet, and spacious en-suite bath with garden tub, walk-in shower, and oversized dual vanity. Upstairs offers 3 secondary bedrooms, each with a walk-in closet and en-suite bath access, plus bonus space/loft. Enjoy outdoor living on the charming covered front porch or rear stone patio overlooking the manicured, private yard with garden-like landscaping. Attached 2-car garage and large walk-in attic offer wonderful storage and convenience. Roof replaced in 2019, most windows replaced 2025. Just minutes from SouthPark shopping, dining, and entertainment and in close proximity to desirable public and private schools this is an unbeatable location!
- Listing Status:
- Active
- Data Last Updated:
- May 26, 2026 at 8:18PM
- Listing Office:
- Helen Adams Realty : 704-375-8598
- MLS ID:
- 4379489

- Style: Traditional
- Other Structures: Front PorchPatioCovered
- Parking: Attached Garage
- Roofing: Architectural Shingle
- General: Site BuiltCrawl Space
- Road/Access: ConcretePaved
- HOA Amenities: 700.0Quarterly
- Originating MLS: carolina
- County: Mecklenburg
- Zoning: N1-A209-034-12
- Fencing: Partial
- Water: City
- Sewer: Public Sewer
- Source: carolina
- Exclusions: Powder room mirror
This listing courtesy of Helen Adams Realty
Monthly Payment
- Principal & Interest $
- Property Taxes $
- Home Insurance $
- VA Funding Fee $

 New - 16 hours ago