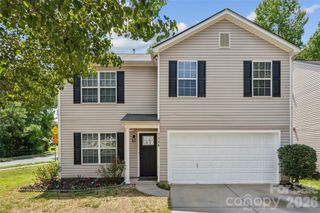
1112 Long Paw Lane, Charlotte, NC 28214
- 4 beds |
- 3 baths |
- 2,709 sqft
 Single-Family Home
  Built in 1988
  0.37acre lot
 2 car garage
  $168/sqft
  Listed 1 month ago
Property Description
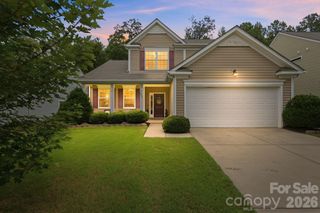
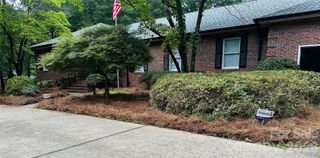
Welcome home to this beautifully updated 4-bedroom, 2.5-bath residence tucked away on a private cul-de-sac lot in one of northwest Charlotte's most convenient locations. With over 2,700 square feet of thoughtfully designed living space, this home perfectly blends modern upgrades with timeless charm. The heart of the home is the gourmet kitchen, featuring a professional 6-burner gas range, farmhouse sink, prep sink, center island, stainless steel appliances, and designer tile backsplash, ideal for both everyday living and entertaining. The open-concept main level showcases decorative wood beams, crown molding, plantation shutters, and a cozy wood-burning fireplace. Retreat to the spacious primary suite with a beautifully remodeled bath, frameless glass shower, and custom closet system. Upstairs, you'll also find generously sized secondary bedrooms and a large bonus room that can easily serve as a fourth bedroom, home office, or media room. Step outside to your own backyard retreat with a screened porch, expansive deck, paver patio, and fenced yard, perfect for relaxing or hosting friends and family! Conveniently located just minutes from I-485, the airport, golf courses, shopping, dining, and Uptown, this move-in ready gem truly checks all the boxes offering the perfect combination of comfort, style, and accessibility.
- Listing Status:
- Pending
- Data Last Updated:
- August 10, 2026 at 4:17PM
- Listing Office:
- Engel & Volkers Charlotte : 980-333-3485
- MLS ID:
- 4399052

- General: Attic Stairs PulldownKitchen IslandPantryWalk-In Closet(s)
- Appliances: DishwasherDisposalExhaust FanExhaust HoodGas OvenGas RangeGas Water HeaterMicrowaveOven
- Laundry: Electric Dryer HookupGas Dryer HookupUtility RoomLaundry RoomMain Level
- A/C: Central Air
- Heating: Central
- Fireplace: Family RoomFireplace
- Other Structures: PorchDeckScreened
- Parking: DrivewayAttached Garage
- Roofing: Architectural Shingle
- General: Site BuiltCrawl Space
- Road/Access: AsphaltConcrete
- Originating MLS: carolina
- County: Mecklenburg
- Zoning: N1-A031-301-14
- Water: City
- Sewer: Public Sewer
- Source: carolina
This listing courtesy of Engel & Volkers Charlotte
Monthly Payment
- Principal & Interest $
- Property Taxes $
- Home Insurance $
- VA Funding Fee $

 New - 3 days ago