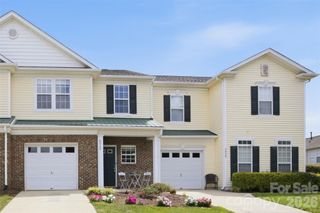
11209 Cedar Walk Lane, Charlotte, NC 28277
- 2 beds |
- 3 baths |
- 1,459 sqft
 Town Home
  Built in 2010
  2,178sqft lot
 1 car garage
  $230/sqft
  Listed 24 days ago
Property Description
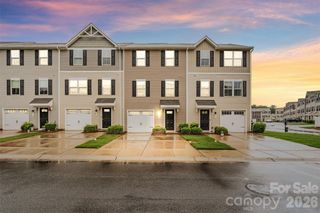
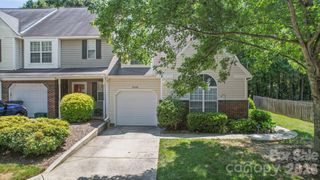
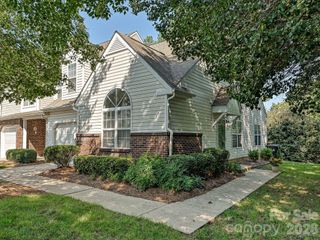
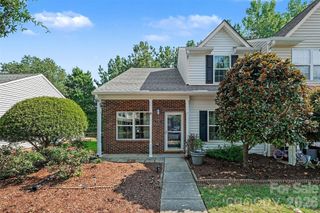
Welcome to this beautifully maintained brick townhome in the highly desirable Cedar Walk community! This thoughtfully designed three-story home offers an open-concept main level with abundant natural light, a cozy gas fireplace, and a spacious living area that flows seamlessly into the kitchen featuring a breakfast bar—perfect for everyday living and entertaining. Upstairs, you'll find two generously sized bedrooms, including a primary suite with a walk-in closet and private bath, along with the convenience of an upper-level laundry room. The third-floor loft provides incredible flexibility as a home office, media room, workout space, or guest retreat. Enjoy relaxing or entertaining outdoors on the private fenced patio, while the detached one-car garage offers added convenience and storage. Ideally located in the heart of South Charlotte, this home is just minutes from shopping, dining, parks, and major commuter routes, all within the sought-after Ardrey Kell school district. Low-maintenance living with a prime location makes this one you won't want to miss!
- Listing Status:
- Pending
- Data Last Updated:
- August 10, 2026 at 5:16PM
- Listing Office:
- EXP Realty LLC Ballantyne : 704-248-8230
- MLS ID:
- 4405079

- General: Breakfast BarOpen FloorplanWalk-In Closet(s)
- Appliances: DishwasherDisposalElectric OvenElectric RangeExhaust FanMicrowaveRefrigerator
- Laundry: Laundry ClosetUpper Level
- Flooring: CarpetVinyl
- A/C: Ceiling Fan(s)Central Air
- Heating: Forced AirNatural Gas
- Fireplace: Gas LogLiving RoomFireplace
- Style: Transitional
- Other Structures: Patio
- Parking: Detached Garage
- General: Site BuiltSlab
- Road/Access: ConcretePaved
- HOA Amenities: 255.15Monthly
- Originating MLS: carolina
- County: Mecklenburg
- Zoning: UR-2(CD)223-083-28
- Fencing: Back YardFencedFull
- Utilities: Natural Gas
- Water: City
- Sewer: Public Sewer
- Source: carolina
This listing courtesy of EXP Realty LLC Ballantyne
Monthly Payment
- Principal & Interest $
- Property Taxes $
- Home Insurance $
- VA Funding Fee $

 New - 2 days ago