128 Ashbrook Drive, Fort Mill, SC 29715
- 3 beds |
- 2 baths |
- 1,604 sqft
 Town Home
  Built in 1986
  4,356sqft lot
 —— car garage
  $193/sqft
  Listed 2 days ago
Property Description
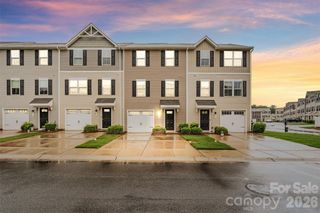
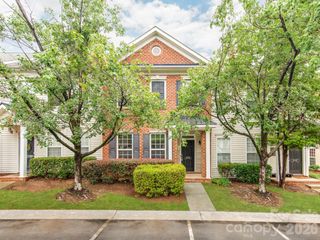
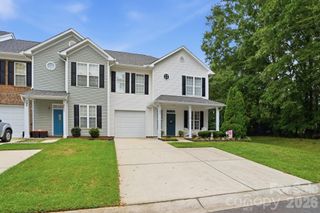
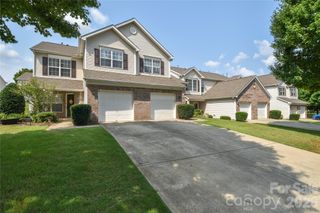
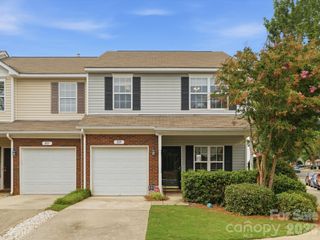
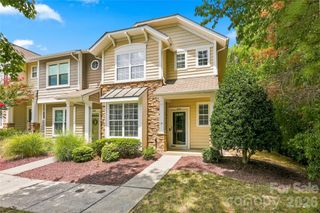
Welcome home to this beautifully updated 3-bedroom, 2-bath townhome in the quiet, established community of Ashbrooke Villas in Fort Mill, SC. Offering 1,604 square feet of thoughtfully designed living space, this move-in-ready home combines stylish updates with peaceful surroundings. The attractive brick and hardboard siding exterior provides timeless curb appeal with low-maintenance living. All new LVP flooring has been added throughout the home as well as freshly painted interior. The spacious primary suite is conveniently located on the main level and opens to a bright sunroom, creating the perfect space to enjoy your morning coffee or unwind at the end of the day. The fully remodeled kitchen features new cabinetry, quartz countertops, appliances, and updated lighting. Both bathrooms have also been completely renovated. Floor-to-ceiling windows spanning the back of the home, offering tranquil views of mature trees and private patio, relax in your own peaceful retreat, complete with a soothing water feature—an ideal setting for entertaining or simply enjoying the serenity. Upstairs, you'll find two additional bedrooms and a full bath, providing plenty of space for family, guests, or a home office. Located just minutes from shopping, dining, parks, this beautifully updated townhome offers the perfect blend of comfort, convenience, and low-maintenance living in Fort Mill.
- Listing Status:
- Active
- Data Last Updated:
- August 10, 2026 at 1:17PM
- Listing Office:
- Keller Williams South Park : 704-602-0400
- MLS ID:
- 4409887

- Other Structures: Glass EnclosedPatio
- Parking: Parking Space(s)
- Roofing: Architectural Shingle
- General: Site BuiltSlab
- Road/Access: Paved
- HOA Amenities: 240.0Monthly
- Originating MLS: carolina
- County: York
- Zoning: SFR02007020577
- Water: City
- Sewer: Public Sewer
- Source: carolina
This listing courtesy of Keller Williams South Park
Monthly Payment
- Principal & Interest $
- Property Taxes $
- Home Insurance $
- VA Funding Fee $