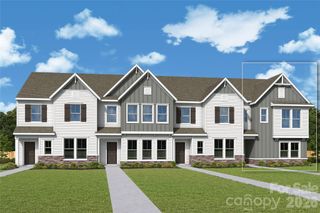
1124 Kokomo Lane 68, Charlotte, NC 28206
- 3 beds |
- 4 baths |
- 1,614 sqft
 Town Home
  Built in 2026
  871sqft lot
 2 car garage
  $266/sqft
  Listed 8 days ago
Property Description
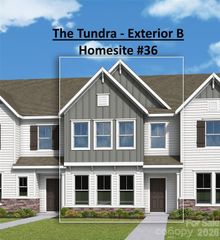
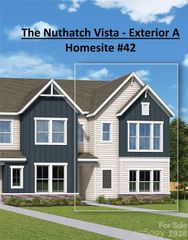
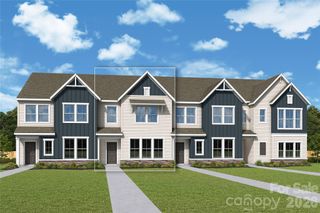
This Dunhill floorplan showcases versatile living spaces designed with your city lifestyle in mind. The main living area is highlighted by a spacious great room, casual dining area, a well-crafted kitchen with access to the outdoor, rear deck, and a powder room for your guests. On the third level, the primary suite is enhanced by a large walk-in closet and a lavish private bath featuring dual vanities and a luxe shower with a bench seat. Adjacent, the guest bedroom features an en-suite bath and roomy closet. The fourth floor has another bedroom perfect for an office with great views from the stunning, rooftop terrace. Located just minutes from Optimist Hall, less than a mile from the AvidXchange music factory, and only 2 miles from BOA Stadium. Iron Creek is a luxury townhome community with an exquisite selection of four-story townhome designs featuring rooftop terraces and 2-car garages. Ask about our move-in package and finance incentives.!
- Listing Status:
- Active
- Data Last Updated:
- May 31, 2026 at 3:17AM
- Listing Office:
- Toll Brothers Real Estate Inc : 704-849-2625
- MLS ID:
- 4385352

- General: Lawn MaintenanceRooftop Terrace
- Style: ContemporaryModernTransitional
- Other Structures: TerraceBalconyDeck
- Parking: Attached GarageGarage Door OpenerGarage Faces RearTandemParking spaces: 0
- Roofing: Architectural Shingle
- Windows: Insulated Window(s)
- General: Site BuiltSlab
- Road/Access: ConcretePaved
- HOA Amenities: 215.0Monthly
- Originating MLS: carolina
- County: Mecklenburg
- Zoning: UR-2(CD)07845548
- View: City
- Utilities: Cable AvailableElectricity ConnectedFiber OpticsPhone ConnectedUnderground Power LinesUnderground UtilitiesWired Internet Available
- Water: City
- Sewer: Public Sewer
- Source: carolina
This listing courtesy of Toll Brothers Real Estate Inc
Monthly Payment
- Principal & Interest $
- Property Taxes $
- Home Insurance $
- VA Funding Fee $

 New - 1 day ago