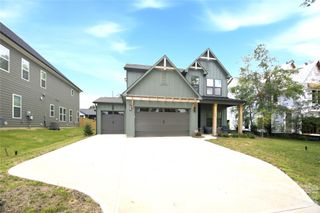
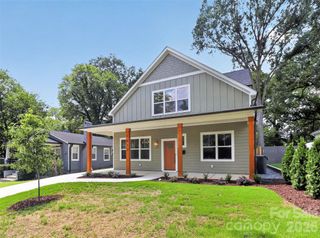
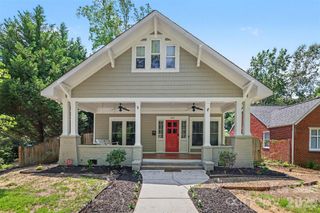
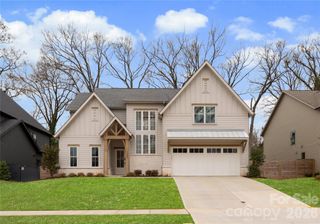
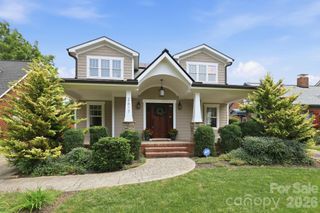
1127 Allen Street, Charlotte, NC 28205
- 4 beds |
- 5 baths |
- 3,154 sqft
 Single-Family Home
  Built in 2026
  6,970sqft lot
 2 car garage
  $380/sqft
  Listed 3 days ago
Property Description
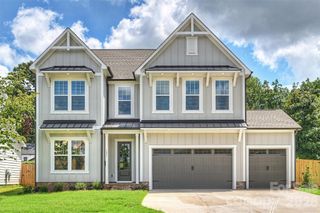
Luxury new construction meets timeless design in this stunning Belmont home, where thoughtful craftsmanship and high-end finishes shine throughout. Filled with natural light from oversized windows, the open-concept main level is designed for effortless entertaining, anchored by a beautiful fireplace and featuring gorgeous hardwood floors throughout the entire home. The designer kitchen seamlessly connects to the living and dining spaces, while the adjacent scullery provides exceptional prep space and additional storage—making hosting everything from intimate dinners to large gatherings a breeze. Completing the main level is a spacious dining room, covered rear porch, powder room, and a flexible guest suite with an en suite bath which could easily be used as an exceptional home office. Upstairs, the luxurious primary suite is a true retreat with vaulted ceilings, a spa-inspired bath featuring a zero-entry shower, freestanding soaking tub, dual vanities, and an expansive custom walk-in closet. Two additional bedrooms each offer private en suite bathrooms, while the convenient upstairs laundry room adds everyday functionality. Every closet in the home is outfitted with custom built-in shelving and organization systems. Outside, enjoy a detached garage and a private backyard shaded by mature trees, offering just the right amount of outdoor space to relax, entertain, or play. Located in one of Charlotte's fastest-growing neighborhoods, this exceptional home is just minutes from Uptown, Plaza Midwood, and neighborhood favorites like Ace No. 3 and Lew's BBQ, offering the perfect blend of luxury living and urban convenience.
- Listing Status:
- Active
- Data Last Updated:
- August 10, 2026 at 6:16PM
- Listing Office:
- My Townhome : 704-377-4567
- MLS ID:
- 4412112

- Style: Transitional
- Parking: Detached Garage
- General: Site BuiltCrawl Space
- Road/Access: ConcretePaved
- Originating MLS: carolina
- County: Mecklenburg
- Zoning: N1-C081-128-09
- Water: City
- Sewer: Public Sewer
- Source: carolina
This listing courtesy of My Townhome
Monthly Payment
- Principal & Interest $
- Property Taxes $
- Home Insurance $
- VA Funding Fee $

 New - 2 days ago