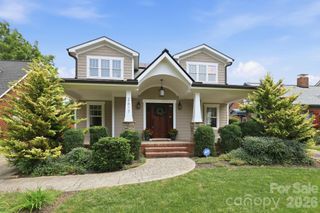
1617 Parson Street, Charlotte, NC 28205
- 4 beds |
- 4 baths |
- 3,238 sqft
 Single-Family Home
  Built in 2026
  8,712sqft lot
 2 car garage
  $400/sqft
  Listed 6 days ago
Property Description
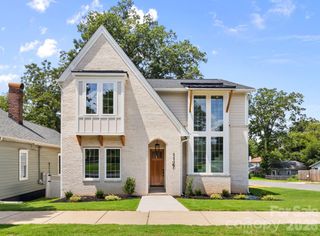
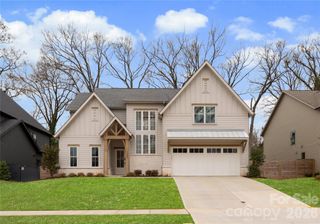
*** New Construction*** Nestled in the heart of Charlotte’s historic Belmont neighborhood—just moments from the energy of Plaza-Midwood—1617 Parson Street is a stunning example of the Modern Craftsman Revival. This 2026 new-construction perfectly balances the timeless soul of the Arts and Crafts movement with the sleek, high-end amenities required for contemporary urban living. The home is a showcase of open-concept design and thoughtful craftsmanship. With 4 bedrooms and 3.5 bathrooms, the layout is versatile and spacious. The Main Level features a rare main-level bedroom, ideal for guests or a quiet home office, and an effortless flow between the kitchen and living areas. The kitchen is designed for the home chef, featuring premium appliances, scullery/full walk-in pantry and a butler pantry. The Upper Level is home to a sprawling primary suite that serves as a private retreat with a vaulted ceiling and large custom closet. Also featured is a naturally lit loft area 2 additional bedrooms, full bath and laundry room. Inviting covered back porch to sip on some beverages overlooking the private fenced yard. Add your touch to this property by choosing a garage or outdoor gazebo/entertaining area to make it yours. If you are drawn to the historic character of Sunnyside, this property offers a rare opportunity to own a piece of Charlotte’s future in one of its most storied neighborhoods. Wonderful location & quick access to Central Ave, Optimist Park, NoDa, Uptown & Highways
- Listing Status:
- Active
- Data Last Updated:
- August 10, 2026 at 5:16PM
- Listing Office:
- Keller Williams South Park : 704-602-0400
- MLS ID:
- 4410956

- Style: Arts and Crafts
- Other Structures: Front PorchRear PorchCovered
- Parking: DrivewayDetached GarageOther - See Remarks
- Roofing: Architectural Shingle
- Windows: Insulated Window(s)
- General: Site BuiltSlab
- Road/Access: Concrete
- Originating MLS: carolina
- County: Mecklenburg
- Zoning: N1-C081-165-09
- Fencing: Back YardFencedWood
- Utilities: Cable Available
- Water: City
- Sewer: Public Sewer
- Source: carolina
This listing courtesy of Keller Williams South Park
Monthly Payment
- Principal & Interest $
- Property Taxes $
- Home Insurance $
- VA Funding Fee $

 New - 2 days ago