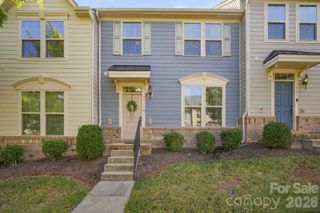
1131 Northend Drive 42, Charlotte, NC 28206
- 3 beds |
- 3 baths |
- 1,729 sqft
 Town Home
  Built in 2026
  958sqft lot
 2 car garage
  $246/sqft
  Listed 4 days ago
Property Description
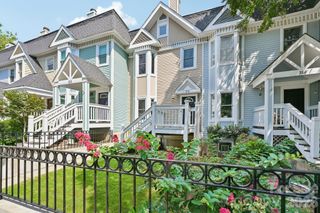
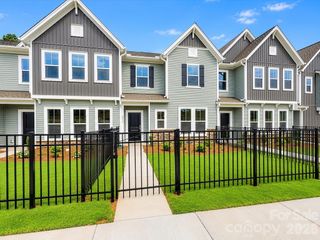
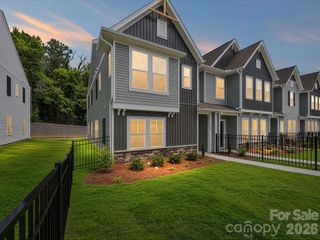
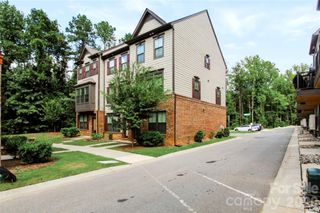
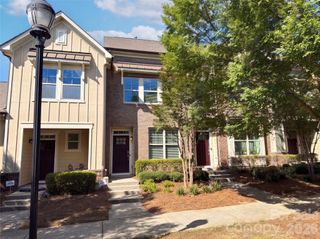
WOW! ROOFTOP TERRACE WITH CITY VIEWS, COMMUNITY DOG PARK AND CLOSE PROXIMITY TO UPTOWN! Receive up to $5,000 in Flex Dollars! PREMIUM LOCATION JUST 2 BLOCKS TO CAMP NORTH END, LIVE IN A NEW, BEAUTIFULLY APPOINTED TOWNHOME! Discover Modern Industrial Living at "North End Terraces". A Unique Townhome Community of 69 Homes w/ Modern Design and Artful Architecture. Nestled between Charlotte's thriving Arts District, NODA, and the bustling Central Business District of Uptown. This home has 3 bedrooms, 2 full and 1 half bath, 2 car attached garage with garage door opener. Plus, buyers still have time to influence their design selections. Enjoy urban living at its best close to shopping, restaurants and entertainment! INVESTORS:NO RENTAL RESTRICTIONS. INVESTORS:NO RENTAL RESTRICTIONS.
- Listing Status:
- Active
- Data Last Updated:
- September 23, 2026 at 3:16PM
- Listing Office:
- Hopper Communities INC : 704-805-4805
- MLS ID:
- 4426403

- General: Lawn MaintenanceRooftop Terrace
- Style: Modern
- Other Structures: Balcony
- Parking: Attached GarageGarage Door OpenerTandem
- Roofing: Architectural Shingle
- General: Site BuiltSlab
- Road/Access: ConcretePaved
- HOA Amenities: 241.5Monthly
- Originating MLS: carolina
- County: Mecklenburg
- Zoning: UR207909855
- View: City
- Water: City
- Sewer: Public Sewer
- Source: carolina
This listing courtesy of Hopper Communities INC
Monthly Payment
- Principal & Interest $
- Property Taxes $
- Home Insurance $
- VA Funding Fee $

 New - 1 day ago