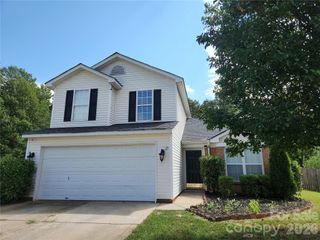
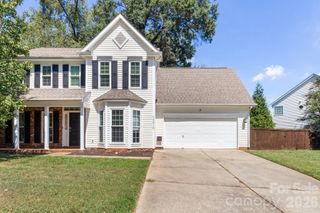
11320 Hunters Landing Drive, Charlotte, NC 28273
- 3 beds |
- 2 baths |
- 1,870 sqft
 Single-Family Home
  Built in 1996
  9,583sqft lot
 2 car garage
  $211/sqft
  Listed 3 days ago
Property Description
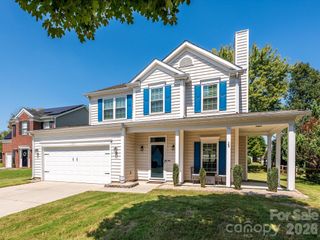
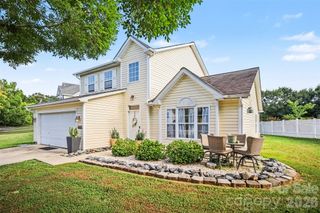
Now is your chance to enjoy quiet living in The Crossings! This One Level home is in pristine condition and ready for the most discerning buyer. The curb appeal is great with mature landscaping, front load garage, & is on a corner lot that actually provides a good bit of privacy. The Ranch Style home offers everything on the main floor. The entry way welcomes you into a fully open plan that is perfect for entertaining! The Formal Dining Room, Open Great Room, Kitchen & Breakfast Area are designed with having guests in mind. The Vaulted Ceiling provides a feel that is larger than the room itself. With no carpet at all, you could even go so far as to call it "Hypo-Allergenic". The Kitchen has solid surface countertops, custom backsplash, electric range/oven, built in microwave, recessed & pendant lighting, & tile floors. The breakfast area is nestled between the kitchen & the spectacular sun room that is heated & cooled! The main floor primary suite is lovely with laminate wood flooring, custom blinds, & primary bath with dual vanity, corner tub, walk-in shower, large window, & custom shelved walk-in closet. The 2 additional guest rooms are spacious & share a full bath. The sun room has natural wood vibe with tile floor, EZ Breeze Windows, & recessed lighting. The Crossing is conveniently located near Lake Wyle, Rivergate, Charlotte Douglas Airport, & Much Much More! Call today for your private tour!
- Listing Status:
- Active
- Data Last Updated:
- September 22, 2026 at 2:18PM
- Listing Office:
- Coldwell Banker Realty : 704-541-5111
- MLS ID:
- 4426224

- Style: Ranch
- Other Structures: Patio
- Parking: DrivewayAttached GarageGarage Door OpenerGarage Faces Front
- Roofing: Architectural Shingle
- Windows: Insulated Window(s)
- General: Site BuiltSlab
- Road/Access: ConcretePaved
- HOA Amenities: 164.15Quarterly
- Originating MLS: carolina
- County: Mecklenburg
- Zoning: R-9(CD)201-352-34
- Utilities: Cable AvailableElectricity ConnectedNatural GasUnderground Utilities
- Water: City
- Sewer: Public Sewer
- Source: carolina
This listing courtesy of Coldwell Banker Realty
Monthly Payment
- Principal & Interest $
- Property Taxes $
- Home Insurance $
- VA Funding Fee $