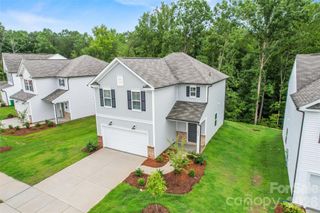
11413 Larix Drive, Charlotte, NC 28273
- 3 beds |
- 3 baths |
- 1,636 sqft
 Single-Family Home
  Built in 2000
  6,970sqft lot
 2 car garage
  $251/sqft
  Listed 4 days ago
Property Description
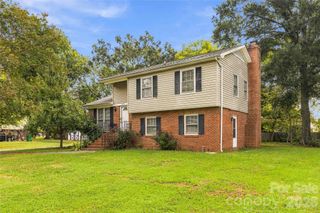
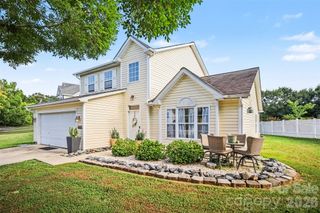
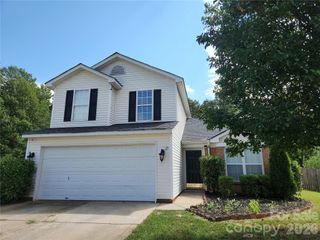
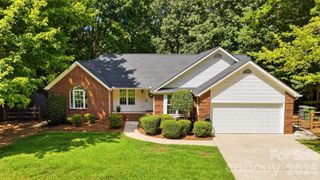
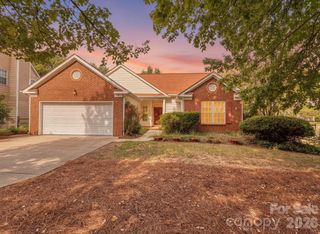
Welcome home to this charming 3-bedroom, 2.5-bath home in a prime cul-de-sac location. A wrap-around covered front porch welcomes you inside, with new LVP flooring throughout the main level, stairs and second-floor hallway. The living room features a wood-burning fireplace and opens to the separate dining room with crown molding. The updated eat-in kitchen features brand new quartz countertops, an island with storage, painted cabinets, stainless steel appliances and a pantry. The main-level powder room has also been updated with black and white tile flooring, a new vanity, fixtures and lighting, plus a shiplap accent wall. Upstairs, the spacious primary bedroom features a tray ceiling, two walk-in closets and en-suite bath with a double marble vanity, updated lighting and fixtures, and a walk-in shower with a frameless glass door. The second full bath has also been updated with a marble vanity, new lighting and fixtures. The walk-in laundry room includes shelving for extra storage. A sliding door off the kitchen opens to the patio, providing easy access for grilling and outdoor entertaining. Refrigerator and washer/dryer included. Newer windows throughout are covered by a lifetime warranty. Ideally located just minutes from Berewick Town Center and Charlotte Premium Outlets, with easy access to I-485.
- Listing Status:
- Active
- Data Last Updated:
- September 22, 2026 at 3:17PM
- Listing Office:
- Keller Williams South Park : 704-602-0400
- MLS ID:
- 4424711

- Other Structures: Front PorchCovered
- Parking: DrivewayAttached Garage
- Windows: Insulated Window(s)
- General: Site BuiltSlab
- Road/Access: ConcretePaved
- HOA Amenities: 126.0Annually
- Originating MLS: carolina
- County: Mecklenburg
- Zoning: R-4(CD)201-108-11
- Utilities: Cable AvailableElectricity ConnectedNatural Gas
- Water: City
- Sewer: Public Sewer
- Source: carolina
This listing courtesy of Keller Williams South Park
Monthly Payment
- Principal & Interest $
- Property Taxes $
- Home Insurance $
- VA Funding Fee $

 New - 3 days ago