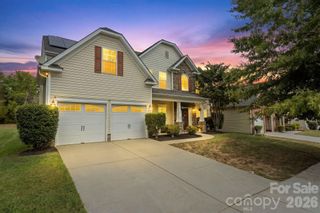
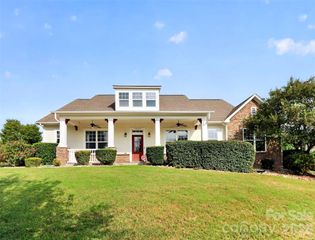
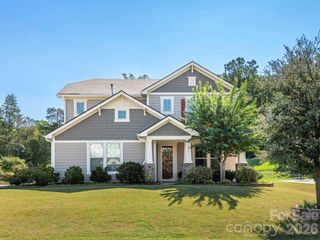
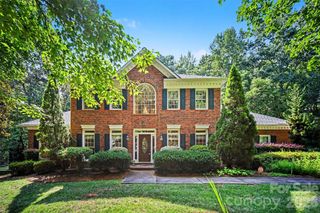
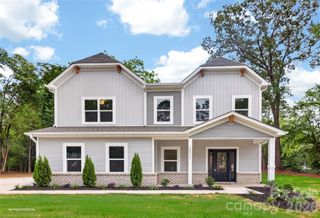
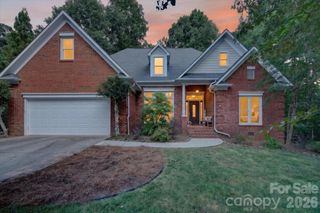
11352 Timber Ridge Road, Charlotte, NC 28213
- 4 beds |
- 4 baths |
- 2,711 sqft
 Single-Family Home
  Built in 2022
  0.32acre lot
 2 car garage
  $234/sqft
  Listed 2 months ago
Property Description
Welcome to this single-family home, built in 2022 with no HOA! A foyer opens to a formal dining area accented by elegant board and batten. The kitchen is equipped with a center island offering additional seating, stainless steel appliances, a gas range and a breakfast nook. The kitchen opens into the living room where you'll find a vaulted ceiling, gas fireplace and direct access to the covered back patio, creating an ideal space for everyday living and entertaining. The main-level primary suite features a tray ceiling, dual walk-in closets, and access to the covered rear patio. The ensuite bathroom includes a double vanity, soaking tub, and walk-in shower. A conveniently located laundry room with a drop zone and a half bath complete the main level. Upstairs, you'll find three additional bedrooms, each with a walk-in closet, along with two full bathrooms. One of the bedrooms offers the flexibility to serve as a bonus room, media room, or home office to fit your needs. Step outside to enjoy the covered back patio overlooking the fully fenced backyard, providing space to relax or entertain. Conveniently located near shopping, dining, parks, and entertainment, this home offers the perfect combination of comfort, functionality, and location. Schedule your showing today!
- Listing Status:
- Active
- Data Last Updated:
- September 22, 2026 at 4:16PM
- Listing Office:
- Puma & Associates Realty, Inc. : 704-375-2495
- MLS ID:
- 4402806

- Other Structures: Front PorchRear PorchCovered
- Parking: DrivewayAttached Garage
- General: Site BuiltSlab
- Road/Access: ConcretePaved
- Originating MLS: carolina
- County: Mecklenburg
- Zoning: N1-A051-461-12
- Fencing: Back YardFenced
- Water: City
- Sewer: Public Sewer
- Source: carolina
This listing courtesy of Puma & Associates Realty, Inc.
Monthly Payment
- Principal & Interest $
- Property Taxes $
- Home Insurance $
- VA Funding Fee $