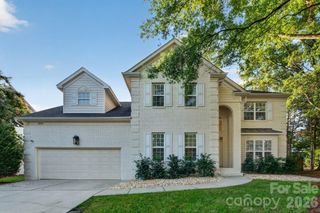
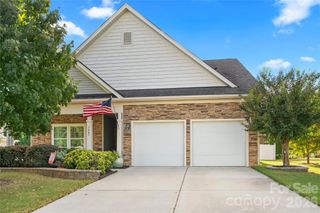
11438 McGinns Trace Court, Charlotte, NC 28277
- 4 beds |
- 3 baths |
- 2,410 sqft
 Single-Family Home
 Built in 1998
 8,276sqft lot
 2 car garage
 $272/sqft
 Listed 5 days ago
Property Description
GREAT LOCATION AND PRIMARY BEDROOM ON MAIN! Ideally located just minutes from Ballantyne's premier shopping, dining, entertainment, and everyday conveniences, this beautifully maintained 4-bedroom, 2.5-bath home offers 2,410 heated square feet of exceptional living space. Fresh interior paint complements a light-filled floor plan highlighted by a dramatic two-story foyer, formal dining room with chair rail and crown molding, an open kitchen with granite countertops and abundant workspace, and an impressive two-story great room featuring a fireplace and built-in cabinetry. Luxury vinyl plank flooring extends throughout the home, including the bedrooms, with no carpet to maintain. A hard-to-find main-level primary suite serves as a private retreat and features elegant French doors opening directly to an exceptional backyard oasis designed for both relaxation and entertaining. BACKYARD OASIS! Outdoor amenities include a spacious deck, gazebo, hot tub, paver patio ideal for grilling and outdoor dining, a beautifully landscaped garden bed accented by a retaining wall, and an irrigation system to help maintain the lush surroundings. The four-season sunroom provides additional year-round living space and features sliding glass panels that open to screened ventilation, allowing you to enjoy fresh air and outdoor views in comfort throughout the seasons. Upstairs, spacious secondary bedrooms are complemented by a large walk-in attic storage area providing abundant storage rarely found in homes of this size. Recent investments in comfort and efficiency include upgraded HVAC ductwork and distribution components, crawl space dehumidification, and an integrated Lennox PureAir whole-home air purification system. Residents also enjoy neighborhood walking trails and a playground just a short stroll away, all within an area served by highly rated schools. Combining a sought-after primary-down floor plan, exceptional outdoor living, thoughtful updates, abundant storage, and an unbeatable location near Ballantyne, this home offers the lifestyle today's buyers are seeking.
- Listing Status:
- Active
- Data Last Updated:
- October 23, 2026 at 4:18AM
- Listing Office:
- The Ally Group Real Estate, LLC : 704-975-2429
- MLS ID:
- 4434138

- General: Above Ground Hot Tub / SpaIn-Ground IrrigationOther - See RemarksGazeboOther - See Remarks
- Other Structures: Other - See RemarksDeckRear PorchGlass Enclosed
- Parking: DrivewayAttached Garage
- Roofing: Architectural Shingle
- Windows: Window Treatments
- General: Site BuiltCrawl Space
- Road/Access: ConcretePaved
- HOA Amenities: 322.5Semi-Annually
- Originating MLS: carolina
- County: Mecklenburg
- Zoning: R223-134-71
- Utilities: Electricity ConnectedNatural GasUnderground Utilities
- Water: City
- Sewer: Public Sewer
- Source: carolina
This listing courtesy of The Ally Group Real Estate, LLC
Monthly Payment
- Principal & Interest $
- Property Taxes $
- Home Insurance $
- VA Funding Fee $

 New - 23 hours ago