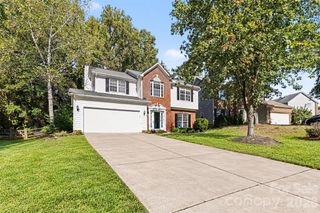
4410 Huntley Glen Drive, Pineville, NC 28134
- 4 beds |
- 3 baths |
- 2,387 sqft
 Single-Family Home
 Built in 2018
 7,797sqft lot
 2 car garage
 $230/sqft
 Listed 1 day ago
Property Description
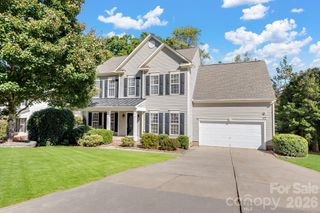
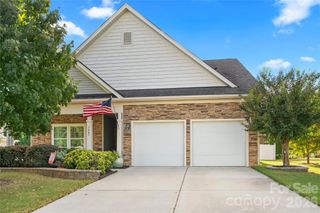
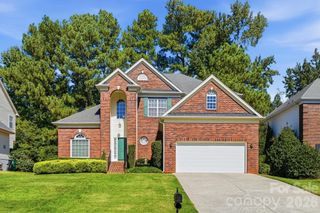
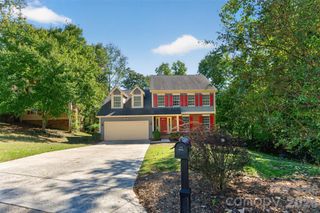
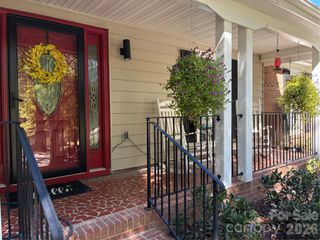
Welcome to 4410 Huntley Glen Drive! Nestled in the highly sought-after Huntley Glen community in Pineville, this beautifully designed two-story home offers modern elegance, layout efficiency, and exceptional functionality. Step inside to an expansive open-concept main floor filled with natural light. The chef’s kitchen features a generous center island, rich cabinetry, a walk-in pantry, and sleek countertops overlooking the spacious dining and main living areas—ideal for effortless entertaining and daily living. Head upstairs to find a thoughtfully arranged floor plan. The luxurious primary suite serves as a true private retreat, complete with a walk-in closet and a spa-inspired en-suite bathroom featuring a dual-sink granite vanity and a custom glass-enclosed walk-in shower with tile accents. Additional light-filled bedrooms and flexible living space provide options for a home office, media room, or play area. Out back, enjoy a tranquil setting ready for weekend relaxation, outdoor dining, or play. Located just minutes from historic downtown Pineville, Ballantyne, Carolina Place Mall, and major commuter routes, this home combines suburban quiet with seamless access to top dining, shopping, and entertainment. Community access to the Little Sugar Creek Greenway. Highlights & Key Features: Property Type: Two-Story Single-Family Home Bedrooms / Bathrooms: 3–4 Bedrooms | 2.5 Bathrooms Living Area: ~2,365 Sq. Ft. Kitchen: Center island, walk-in pantry, granite countertops, and open sightlines to living areas. Primary En-Suite: Dual-bowl vanity, walk-in shower, and spacious walk-in closet. Location: Quiet Huntley Glen neighborhood, close to Ballantyne, I-485, and downtown Pineville. Direct community access to the Little Sugar Creek Greenway
- Listing Status:
- Active
- Data Last Updated:
- October 23, 2026 at 4:18AM
- Listing Office:
- MYRECLOSINGTEAM LLC : 704-916-9270
- MLS ID:
- 4436263

- Style: Traditional
- Other Structures: ScreenedPatio
- Parking: DrivewayAttached GarageGarage Door OpenerGarage Faces Front
- Roofing: Fiberglass
- Windows: Insulated Window(s)Window Treatments
- General: Site BuiltSlab
- Road/Access: ConcretePaved
- HOA Amenities: 375.0Annually
- Originating MLS: carolina
- County: Mecklenburg
- Zoning: RMX221-095-56
- Fencing: Back YardFenced
- Utilities: Cable AvailableElectricity ConnectedUnderground Power LinesUnderground Utilities
- Water: City
- Sewer: Public Sewer
- Source: carolina
This listing courtesy of MYRECLOSINGTEAM LLC
Monthly Payment
- Principal & Interest $
- Property Taxes $
- Home Insurance $
- VA Funding Fee $

 New - 3 days ago