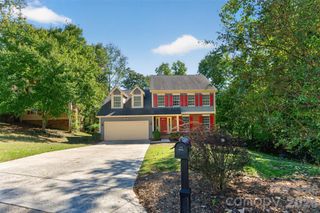
12025 Harmon Lane, Charlotte, NC 28134
- 4 beds |
- 3 baths |
- 2,365 sqft
 Single-Family Home
 Built in 2003
 10,019sqft lot
 2 car garage
 $219/sqft
 Listed 3 days ago
Property Description
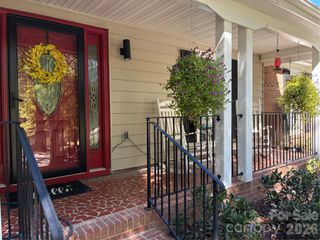
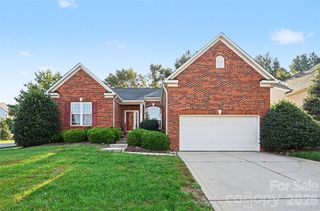
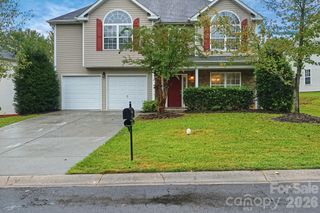
Welcome home to 12025 Harmon Lane, a stunning, move-in ready residence nestled in the highly desirable and friendly Cardinal Woods neighborhood of Pineville, NC. Boasting exceptional curb appeal, this home welcomes you with a classic rocking chair front porch that is perfect for relaxing Southern evenings. Step inside to find a freshly painted interior that shines like new and flows effortlessly from room to room. The heart of the home features a beautifully updated kitchen complete with elegant granite countertops and brand new stainless steel appliances, making it a dream for home chefs and entertainers alike. Adding incredible value to this turn-key property, the seller is providing an allowance for carpet replacement, giving you the perfect opportunity to customize the flooring to your exact taste. Upstairs, the layout is designed for maximum comfort and functionality. The spacious primary suite serves as a private retreat, featuring a large bathroom with a separate soaking tub and a standalone shower. The large secondary bedrooms offer plenty of versatile space for family, guests, or a home office, while the conveniently located upstairs laundry room elevates daily chores with its ample size and stylish built-in cabinets. Situated in an unbeatable location, this property offers the perfect balance of suburban charm and city convenience. You will enjoy seamless, quick access to the premier shopping, dining, and entertainment districts of both Ballantyne and downtown Pineville, making this the ultimate place to call home!
- Listing Status:
- Active
- Data Last Updated:
- October 23, 2026 at 4:18AM
- Listing Office:
- C-A-RE Realty : 704-565-0689
- MLS ID:
- 4435649

- General: Fire Pit
- Style: Traditional
- Other Structures: Front PorchDeckCovered
- Parking: DrivewayAttached GarageGarage Door Opener
- Roofing: Architectural Shingle
- Windows: Insulated Window(s)Window Treatments
- General: Site BuiltCrawl Space
- Road/Access: ConcretePaved
- HOA Amenities: 330.0Annually
- Originating MLS: carolina
- County: Mecklenburg
- Zoning: R-3223-016-16
- Utilities: Cable Available
- Water: City
- Sewer: Public Sewer
- Source: carolina
This listing courtesy of C-A-RE Realty
Monthly Payment
- Principal & Interest $
- Property Taxes $
- Home Insurance $
- VA Funding Fee $

 New - 1 day ago