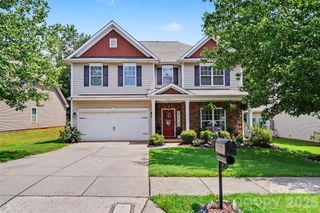
11803 Eversfield Lane, Charlotte, NC 28269
- 5 beds |
- 3 baths |
- 3,207 sqft
 Single-Family Home
  Built in 2014
  9,714sqft lot
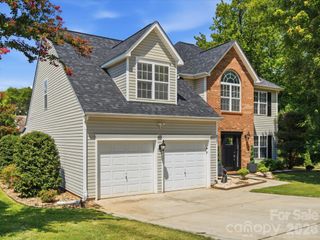
 2 car garage
  $156/sqft
  Listed 1 month ago
Property Description
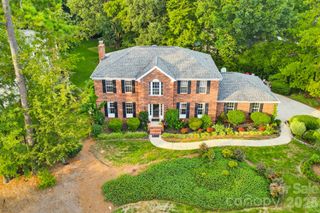
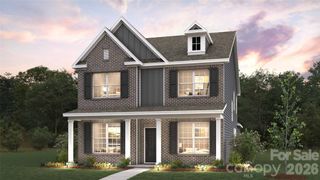
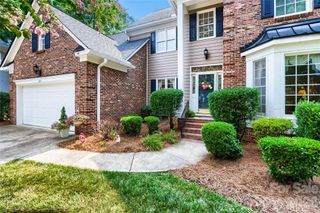
Offering five bedrooms and a versatile floor plan, this home is designed to fit a variety of lifestyles. The open layout creates a comfortable flow for both relaxing and entertaining, while the spacious kitchen features a gas range and center island. A main-level bedroom provides flexibility for guests, a home office, or multi-generational living. Upstairs, the spacious primary suite features additional room for a sitting area, office space, or whatever best suits your needs. The ensuite bath includes dual vanities, a separate tub and shower, and a divided walk-in closet designed for everyday convenience. Outside, you'll appreciate the wooded backyard, deck, and welcoming front porch, offering great spaces to relax or enjoy time with family and friends. Neighborhood amenities include a community pool & playground with reasonable HOA dues, and the location offers easy access to Concord Mills, UNC Charlotte, shopping, dining, movie theater, & major commuter routes. Come see all this home has to offer!
- Listing Status:
- Active
- Data Last Updated:
- August 10, 2026 at 4:17PM
- Listing Office:
- HoneyBee Real Estate : 704-659-6999
- MLS ID:
- 4402065

- Other Structures: Front PorchDeck
- Parking: DrivewayAttached Garage
- Roofing: Architectural Shingle
- Windows: Insulated Window(s)Window Treatments
- General: Site BuiltCrawl Space
- Road/Access: ConcretePaved
- HOA Amenities: 150.0Quarterly
- Originating MLS: carolina
- County: Mecklenburg
- Zoning: N1-A027-175-07
- Utilities: Cable ConnectedElectricity ConnectedNatural GasUnderground Power LinesUnderground Utilities
- Water: City
- Sewer: Public Sewer
- Source: carolina
- Exclusions: Under K cabinet lighting
This listing courtesy of HoneyBee Real Estate
Monthly Payment
- Principal & Interest $
- Property Taxes $
- Home Insurance $
- VA Funding Fee $

 New - 1 day ago