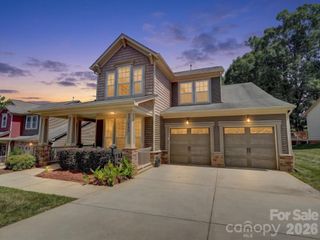
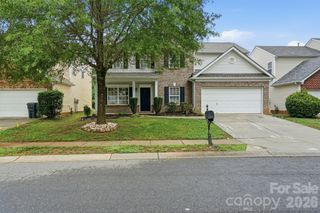
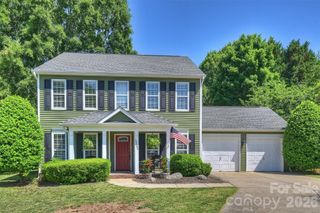
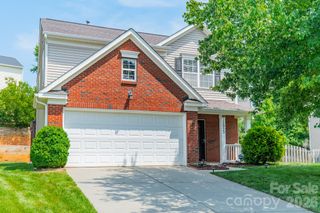
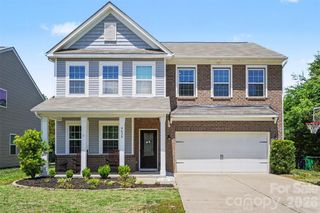
12025 Freshwell Road, Charlotte, NC 28273
- 4 beds |
- 3 baths |
- 2,236 sqft
 Single-Family Home
  Built in 1991
  0.29acre lot
 2 car garage
  $179/sqft
  Listed 16 hours ago
Property Description
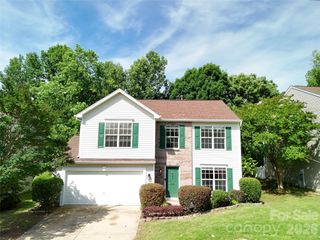
Welcome home to this beautifully updated 4-bedroom, 2.5-bath residence offering flexible living spaces, modern upgrades, and a fantastic location just minutes from shopping, dining, and everyday conveniences. The main level features luxury vinyl plank flooring throughout and an open-concept layout that seamlessly connects the spacious living area and kitchen. Gather around the stunning rock fireplace, perfect for cozy evenings, while the kitchen impresses with granite countertops, a breakfast bar, ample cabinetry, and space for casual dining. A separate dining room provides additional room for entertaining family and friends. One of the home's standout features is the versatile room on the main floor, complete with a closet and charming bay window. Whether you need a fourth bedroom, home office, playroom, or workout space, this room offers endless possibilities. Relax year-round in the bright and inviting sunroom, enhanced with its own mini-split system for comfort in every season. It's the perfect place to enjoy your morning coffee, work on puzzles, read a book, or simply soak up the sunshine. Upstairs, you'll find three spacious bedrooms, including two walk-in closets, along with an updated hallway bathroom featuring a beautifully remodeled full bath with linen closet. Step outside to a fully fenced backyard designed for both relaxation and functionality. Enjoy the extended patio for outdoor entertaining, gardening, or weekend barbecues, while the large storage shed provides plenty of room for lawn equipment, tools, and outdoor gear. A two-car garage adds even more convenience and storage. Located just minutes from shopping, restaurants, and everyday amenities, this move-in-ready home combines comfort, flexibility, and modern updates in a highly desirable setting. Don't miss this one!
- Listing Status:
- Active
- Data Last Updated:
- May 30, 2026 at 9:18PM
- Listing Office:
- Costello Real Estate and Investments LLC : 980-938-8920
- MLS ID:
- 4379874

- General: Shed(s)
- Style: Transitional
- Other Structures: Patio
- Parking: DrivewayAttached GarageGarage Door OpenerGarage Faces FrontParking Space(s)
- Windows: Window Treatments
- General: Site BuiltSlab
- Road/Access: ConcretePaved
- HOA Amenities: 525.0Annually
- Originating MLS: carolina
- County: Mecklenburg
- Zoning: R-12(CD)219-171-51
- Fencing: Back YardFencedWood
- Utilities: Electricity ConnectedNatural Gas
- Water: City
- Sewer: Public Sewer
- Source: carolina
This listing courtesy of Costello Real Estate and Investments LLC
Monthly Payment
- Principal & Interest $
- Property Taxes $
- Home Insurance $
- VA Funding Fee $

 New - 1 day ago