13502 Reunion Street, Charlotte, NC 28278
- 3 beds |
- 3 baths |
- 2,207 sqft
 Single-Family Home
  Built in 2011
  9,583sqft lot
 2 car garage
  $212/sqft
  Listed 1 day ago
Property Description
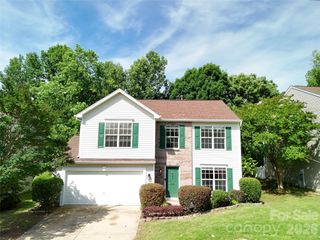
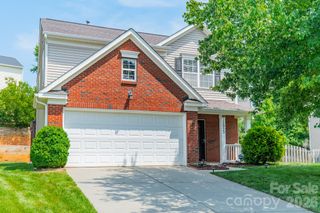
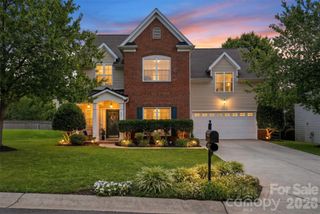
Located on a premium lot in The Enclave, this home is packed with style and functionality. Fantastic curb appeal welcomes you with a relaxing front porch and mature landscaping. Prepare to be impressed inside by the two-story foyer and gorgeous curved staircase. There’s a spacious formal dining room that could also serve as a great home office option. The kitchen is beautifully appointed with granite countertops, stainless steel appliances, an island, and an additional wall of built-ins offering fantastic storage. It opens to a second dining area and the living room, complete with a tray ceiling and gas fireplace. The main level also features a powder room and convenient drop zone area. Upstairs, relax in the second hangout space, a loft/flex room currently used as a den (could also be closed in to be bedroom 4). The primary suite is privately situated at the back of the home and features a bath with dual vanities, a shower, soaking tub, and not one, but TWO walk-in closets. The two secondary bedrooms are both spacious, including one with a vaulted ceiling, and share a well-appointed hall bath. Laundry is conveniently located just outside the bedrooms. Grill out on the back patio overlooking one of the best backyards in the community — flat, fully fenced, and ready for summer enjoyment. Speaking of summer, the home also features a brand new AC, just installed. Conveniently located just four minutes from RiverGate Shopping Center and only 10 minutes from Lake Wylie boat access. Welcome home!
- Listing Status:
- Active
- Data Last Updated:
- May 30, 2026 at 7:16PM
- Listing Office:
- Nestlewood Realty, LLC : 704-302-4464
- MLS ID:
- 4385712

- Parking: Attached Garage
- Roofing: Composition
- General: Site BuiltSlab
- Road/Access: ConcretePaved
- Originating MLS: carolina
- County: Mecklenburg
- Zoning: N1-A219-125-44
- Fencing: Back Yard
- Water: City
- Sewer: Public Sewer
- Source: carolina
- Exclusions: Mirror in 2nd floor hall bath
This listing courtesy of Nestlewood Realty, LLC
Monthly Payment
- Principal & Interest $
- Property Taxes $
- Home Insurance $
- VA Funding Fee $

 New - 1 day ago