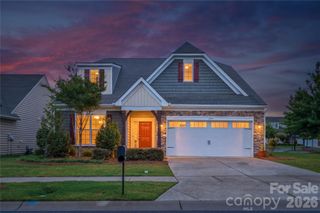
411 Shoreham Lane, Fort Mill, SC 29715
- 4 beds |
- 3 baths |
- 2,557 sqft
 Single-Family Home
  Built in 2005
  7,841sqft lot
 2 car garage
  $194/sqft
  Listed 1 day ago
Property Description
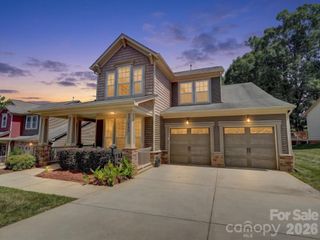
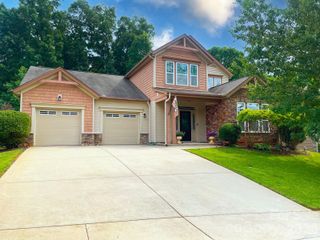
Presenting 411 Shoreham Ln in Fort Mill, a beautifully maintained home in Chadwyck at Regent Park. With 4 bedrooms or 3 bedrooms with a bonus, 2.5 bathrooms, and just under 2500 square feet, this home offers plenty of space to spread out, entertain, and enjoy everyday living. This home has the WOW factor the minute you enter! Step inside to find LVP floors throughout the main level. The floor plan offers comfortable living spaces and generously sized bedrooms, making it ideal for both daily life and hosting friends and family. Upstairs, you will find a large primary bedroom, 2 secondary bedrooms and a huge bonus/4th bedroom. Important updates include new roof 2022 and plumbing pipes replaced in 2024. The current owners have maintained a premier plan home warranty (renewed 5/20/26) that is transferrable-HVAC system is original and this warranty package will cover replacement when needed. Outside, enjoy a quiet cul-de-sac and backyard patio for those nice Carolina evenings. This home sits on a corner lot for added space and privacy. Located in the heart of Fort Mill, this home offers easy access to great amenities, shopping, dining, and everything that makes this area such a wonderful place to live.
- Listing Status:
- Active
- Data Last Updated:
- May 30, 2026 at 7:16PM
- Listing Office:
- Keller Williams Connected : 803-835-2300
- MLS ID:
- 4385849

- Style: Traditional
- Other Structures: Front PorchPatio
- Parking: DrivewayAttached GarageGarage Faces Front
- Roofing: Architectural Shingle
- General: Site BuiltSlab
- Road/Access: ConcretePaved
- HOA Amenities: 960.0Annually
- Originating MLS: carolina
- County: York
- Zoning: RD-I726-04-01-075
- Water: County Water
- Sewer: County Sewer
- Source: carolina
This listing courtesy of Keller Williams Connected
Monthly Payment
- Principal & Interest $
- Property Taxes $
- Home Insurance $
- VA Funding Fee $

 New - 14 hours ago