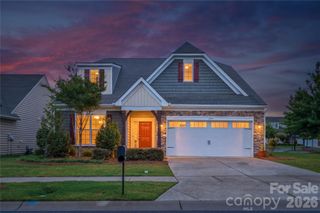
4015 Huntley Glen Drive, Pineville, NC 28134
- 4 beds |
- 3 baths |
- 2,681 sqft
 Single-Family Home
  Built in 2018
  8,712sqft lot
 2 car garage
  $205/sqft
  Listed 13 hours ago
Property Description
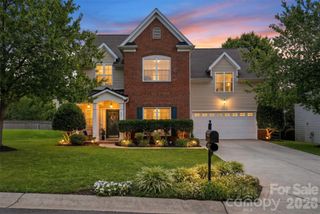
Welcome home to this charming two-story residence in the heart of Pineville, where character, comfort, and convenience come together beautifully. From the moment you step inside, you’ll appreciate the inviting open floor plan designed for both everyday living and effortless entertaining. The main level features a spacious dining room perfect for hosting gatherings and special occasions, while the well-appointed kitchen serves as the heart of the home with a large center island, stainless steel appliances, ample cabinetry, and plenty of workspace. The kitchen flows seamlessly into the living areas, creating an open and welcoming atmosphere. A versatile main-level bedroom offers endless possibilities and can easily function as a private home office, guest suite, or flex space to fit your needs. Upstairs, retreat to the oversized primary suite featuring a generous bedroom, a large en-suite bathroom, and spacious walk-in closets. Two additional bedrooms, a versatile loft area, and an expansive laundry room provide plenty of room for everyone to spread out and enjoy. The loft offers the perfect space for a media room, playroom, home gym, or second living area. Step outside to enjoy the large fenced backyard, complete with an updated patio that’s ideal for outdoor dining, entertaining, or simply relaxing. With its thoughtful layout, abundant storage, distinctive character, and desirable location close to shopping, dining, parks, and major commuting routes, this Pineville gem offers the perfect place to call home. Don’t miss the opportunity to make this exceptional property yours!
- Listing Status:
- Active
- Data Last Updated:
- May 30, 2026 at 6:18PM
- Listing Office:
- Berkshire Hathaway HomeServices Carolinas Realty : 704-892-1424
- MLS ID:
- 4387858

- Style: Transitional
- Other Structures: Front PorchCovered
- Parking: DrivewayAttached GarageGarage Faces Front
- Roofing: Architectural Shingle
- Windows: Window Treatments
- General: Site BuiltSlab
- Road/Access: ConcretePaved
- HOA Amenities: 376.0Annually
- Originating MLS: carolina
- County: Mecklenburg
- Zoning: RMX221-094-03
- Fencing: Back YardFencedPrivacy
- Utilities: Cable AvailableElectricity Connected
- Water: City
- Sewer: Public Sewer
- Source: carolina
This listing courtesy of Berkshire Hathaway HomeServices Carolinas Realty
Monthly Payment
- Principal & Interest $
- Property Taxes $
- Home Insurance $
- VA Funding Fee $

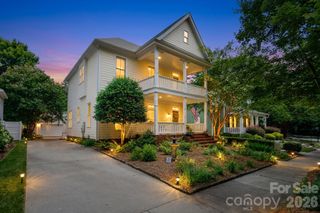
 New - 13 hours ago