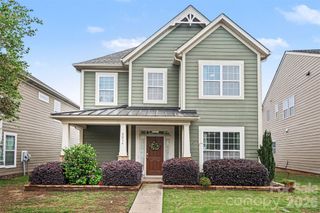
1308 Barnett Woods, Fort Mill, SC 29708
- 3 beds |
- 3 baths |
- 2,328 sqft
 Single-Family Home
  Built in 2001
  6,970sqft lot
 2 car garage
  $268/sqft
  Listed 14 hours ago
Property Description
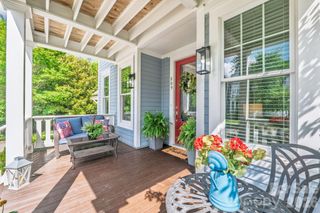
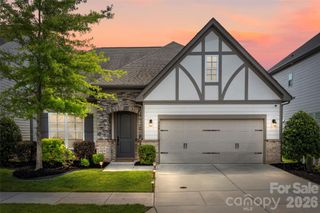
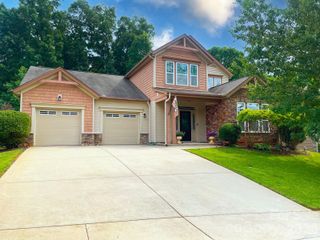
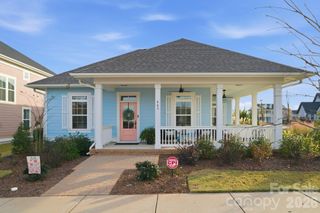
Welcome to this stunning home in highly desirable Baxter Village, where charm, comfort, and timless style come together beautifully. Step inside to an inviting great room featuring a wall of windows that fills the space with natural light. It’s a perfect setting for relaxing or entertaining. Gleaming hardwood floors flow throughout the main living areas adding warmth and elegance. The spacious bonus offers endless possibilities for a media room, playroom or guest retreat. Outside enjoy a beautiful private setting with mature landscaping that creates a peaceful backyard oasis. Double front porches add classic southern charm and robusta a perfect spot for morning coffee or evening relaxation. Located in one of the areas most sought after communities, this exceptional home offers the perfect blend of character, space and privacy- all within the lifestyle and amenities Baxter Village is known for. The Fort Mill library, YMCA, Community pools, and so much more. This all is nestled in a parklike setting in a convenient location close to shopping and dining. Top rated Fort Mill schools and much more. Virtually staged.
- Listing Status:
- Active
- Data Last Updated:
- May 30, 2026 at 7:16PM
- Listing Office:
- Howard Hanna Allen Tate Rock Hill : 803-324-1185
- MLS ID:
- 4383392

- Style: Traditional
- Other Structures: Porch
- Parking: DrivewayDetached Garage
- Roofing: Architectural Shingle
- Windows: Insulated Window(s)
- General: Site BuiltCrawl Space
- Road/Access: ConcretePaved
- HOA Amenities: 625.0Semi-Annually
- Originating MLS: carolina
- County: York
- Zoning: TND655-10-01-003
- Fencing: Back YardFenced
- Utilities: Cable AvailableElectricity ConnectedNatural Gas
- Water: City
- Sewer: Public Sewer
- Source: carolina
- Exclusions: NA
This listing courtesy of Howard Hanna Allen Tate Rock Hill
Monthly Payment
- Principal & Interest $
- Property Taxes $
- Home Insurance $
- VA Funding Fee $

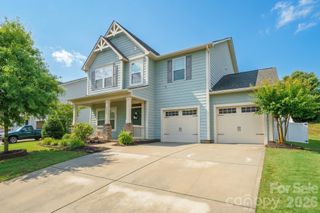
 New - 14 hours ago