2016 Henslow Trail, Fort Mill, SC 29708
- 4 beds |
- 3 baths |
- 2,766 sqft
 Single-Family Home
  Built in 2016
  6,098sqft lot
 2 car garage
  $210/sqft
  Listed 3 days ago
Property Description
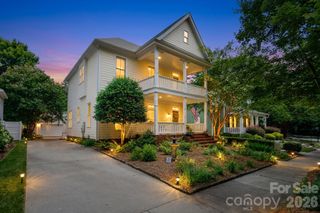
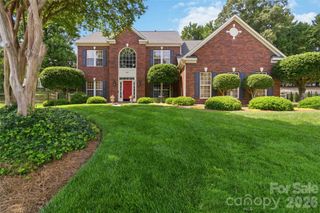
Nestled in the highly sought-after Cameron Creek community, this beautifully maintained home blends timeless charm with modern comfort in one of the area’s most desirable locations. A welcoming front porch and classic exterior set the tone, while inside you’ll find elegant trim details, abundant natural light, and an open layout designed for both everyday living and entertaining. The spacious kitchen serves as the heart of the home with granite countertops, a large island, and seamless flow into the dining area and inviting living room with fireplace. The main level offers a dedicated office which is perfect work-from-home space and a spacious primary suite complete with a spa-inspired bath and oversized walk-in shower! Upstairs features generously sized secondary bedrooms and a versatile loft. Step outside to enjoy the elevated deck, ideal for relaxing evenings, grilling, or entertaining guests. Cameron Creek residents enjoy access to neighborhood amenities including a community pool, playground, and beautifully maintained common areas. Located just minutes from Baxter Village, Kingsley Town Center, Anne Springs Close Greenway, Lake Wylie, and an abundance of shopping, dining, parks, and recreation, this home offers the perfect combination of community, convenience, and lifestyle. Easy access to I-77 makes commuting to Charlotte and surrounding areas effortless.
- Listing Status:
- Active
- Data Last Updated:
- May 30, 2026 at 8:17PM
- Listing Office:
- Keller Williams South Park : 704-602-0400
- MLS ID:
- 4385985

- Other Structures: Front PorchDeck
- Parking: Detached Garage
- General: Site BuiltSlab
- Road/Access: ConcretePaved
- HOA Amenities: 77.0Monthly
- Originating MLS: carolina
- County: York
- Zoning: PDD-RHD644-11-01-024
- Water: City
- Sewer: Public Sewer
- Source: carolina
This listing courtesy of Keller Williams South Park
Monthly Payment
- Principal & Interest $
- Property Taxes $
- Home Insurance $
- VA Funding Fee $

 New - 15 hours ago