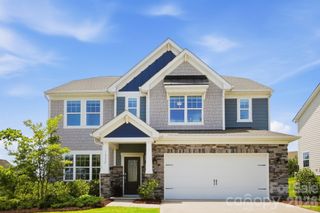
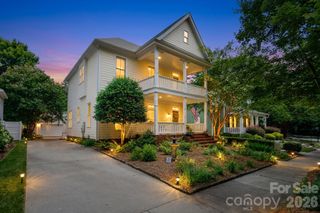
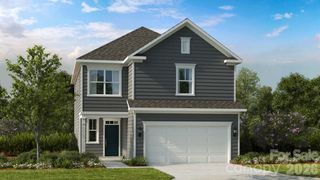
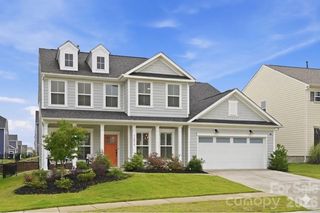
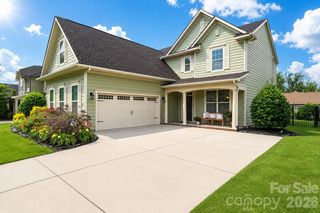
9306 Dufaux Drive, Charlotte, NC 28278
- 4 beds |
- 3 baths |
- 2,890 sqft
 Single-Family Home
  Built in 2019
  7,841sqft lot
 2 car garage
  $202/sqft
  Listed 1 day ago
Property Description
This stunning 4BR/3BA home in The Meridians offers an open floor plan, a spacious primary suite down, and an oversized patio out back. The home features vaulted ceilings on the main floor, LVP flooring throughout, and large windows allowing for plenty of natural light. The kitchen is open to the living room and steals the show with an oversized island, SS appliances, a butler pantry, plenty of cabinet space, and quartz countertops. The primary suite is located directly off of the living room and includes a walk-in closet, a spacious primary bath, and plenty of natural light. Two additional bedrooms and a full bathroom round out the first floor. Upstairs you'll find an oversized loft—perfect for movie nights or a play area—plus another bedroom and full bathroom. Outside there's a screened porch, fully fenced yard, and a stone patio with a fire pit and pergola. Year round yard maintenance, a social membership to the Palisades Country Club (everything except golf), and access to all of the amenities including a large pool, tennis and pickleball courts, fitness center, club house, and walking trails are all included with your HOA fee.
- Listing Status:
- Active
- Data Last Updated:
- May 30, 2026 at 8:17PM
- Listing Office:
- EXP Realty LLC Ballantyne : 888-584-9431
- MLS ID:
- 4380832

- General: Fire PitLawn MaintenanceRainwater Catchment
- Other Structures: Front PorchScreenedPatio
- Parking: DrivewayAttached Garage
- Roofing: Architectural Shingle
- General: Site BuiltSlab
- Road/Access: ConcretePaved
- HOA Amenities: 238.0Monthly
- Originating MLS: carolina
- County: Mecklenburg
- Zoning: N1-A217-293-60
- Fencing: Fenced
- Water: City
- Sewer: Public Sewer
- Source: carolina
This listing courtesy of EXP Realty LLC Ballantyne
Monthly Payment
- Principal & Interest $
- Property Taxes $
- Home Insurance $
- VA Funding Fee $

 New - 15 hours ago