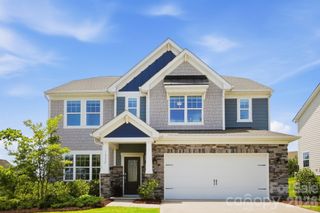
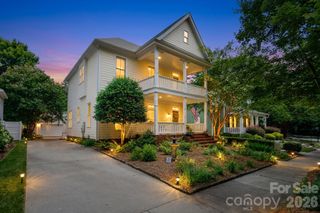
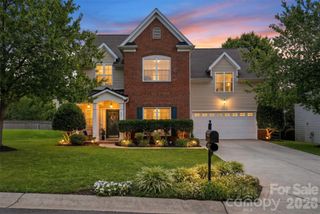
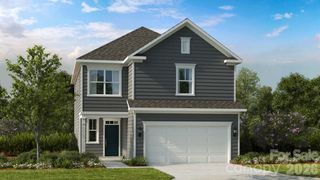
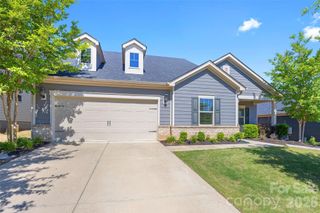
12109 Belmont Mansion Drive, Charlotte, NC 28273
- 4 beds |
- 3 baths |
- 2,867 sqft
 Single-Family Home
  Built in 2017
  10,019sqft lot
 2 car garage
  $187/sqft
  Listed 2 days ago
Property Description
Discover the perfect blank slate to make your own in the heart of South Charlotte, NC—just minutes from Fort Mill, Steele Creek, and Lake Wylie, SC. This home offers an unbeatable location and lifestyle, with the added convenience of an HOA-maintained lawn and yard, giving you more time to enjoy everything this area has to offer. Featuring a highly sought-after split-bedroom floor plan, the home offers privacy and functionality. The primary suite is tucked away on its own, complete with a sitting room or home office, a spacious bathroom, and a walk-in closet. Two additional bedrooms and a full bath are on the opposite side of the house, while upstairs you'll find a large bonus room, full bedroom, and another full bath—perfect for guests or growing families. Step outside to a fenced backyard with a screened porch, paver patio, and fire pit—ideal for morning coffee or late-night conversations. And just across the street, enjoy the community amenity center with a pool, clubhouse, and more—everything you need right at your fingertips. Don’t miss your chance to make this house your home—schedule a showing today before it’s gone!
- Listing Status:
- Active
- Data Last Updated:
- May 30, 2026 at 7:16PM
- Listing Office:
- Real Broker, LLC : 855-450-0442
- MLS ID:
- 4387260

- General: Fire PitLawn Maintenance
- Parking: DrivewayAttached Garage
- Roofing: Architectural Shingle
- General: Site BuiltSlab
- Road/Access: ConcretePaved
- HOA Amenities: 185.0Monthly
- Originating MLS: carolina
- County: Mecklenburg
- Zoning: R321904225
- Fencing: Back Yard
- Water: City
- Sewer: Public Sewer
- Source: carolina
This listing courtesy of Real Broker, LLC
Monthly Payment
- Principal & Interest $
- Property Taxes $
- Home Insurance $
- VA Funding Fee $

 New - 14 hours ago