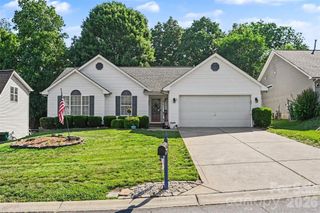
12101 Charing Grove Lane, Charlotte, NC 28273
- 3 beds |
- 2 baths |
- 1,604 sqft
 Single-Family Home
  Built in 1979
  0.35acre lot
 2 car garage
  $259/sqft
  Listed 2 days ago
Property Description
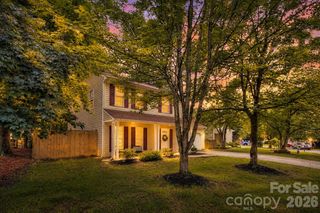
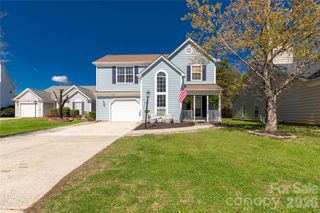
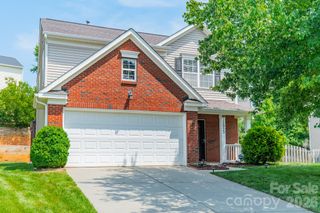
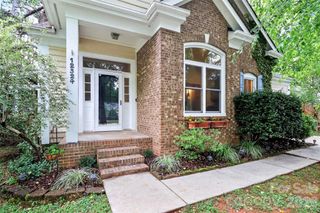
Charming 3 bedroom house ready for you to make your own! This newly refreshed home features beautiful Designer LVP flooring throughout the home. The open floorplan is perfect for entertaining guests or family! The Kitchen is AWESOME w/ white cabinetry & countertops, a HUGE kitchen island/tall bar with seating, a SS Dishwasher, Microwave, and Range! LOTS of counterspace too! The Dining area is just off from the kitchen for easy entertaining. The laundry closet is on the edge of the kitchen. Flex space at the front of the home would make a wonderful home office or another cozy sitting area. The living room features a modern ceiling fan and provides that extra space for company! The Primary Suite is your own oasis featuring modern ceiling fan, two closets, & walk-in shower with single designer vanity. There are two additional bedrooms and a Full bath w/single designer vanity & tub/shower combo. The unfinished, detached garage is over 580 sqft with great potential! It fits 2 vehicles and could be customized for storage, made into a workshop or space to enjoy a hobby, or anything else you can imagine! The backyard is large with a partial fence around the back. The covered front porch is the perfect spot to sit and enjoy the sounds and sights of a gorgeous Carolina evening! This home has so much space to make your own and so many features to love, come see it today!!
- Listing Status:
- Active
- Data Last Updated:
- May 30, 2026 at 8:17PM
- Listing Office:
- RE/MAX Executive : 803-578-7989
- MLS ID:
- 4384100

- Other Structures: Front PorchCovered
- Parking: DrivewayDetached Garage
- Windows: Window Treatments
- General: Site BuiltSlab
- Road/Access: ConcretePaved
- Originating MLS: carolina
- County: Mecklenburg
- Zoning: N1-A201-264-17
- Fencing: Back YardPartial
- Utilities: Electricity Connected
- Water: City
- Sewer: Public Sewer
- Source: carolina
This listing courtesy of RE/MAX Executive
Monthly Payment
- Principal & Interest $
- Property Taxes $
- Home Insurance $
- VA Funding Fee $

 New - 1 day ago