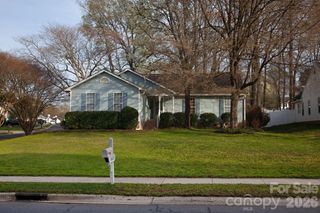
12324 Terrick Court, Charlotte, NC 28273
- 3 beds |
- 2 baths |
- 1,432 sqft
 Single-Family Home
  Built in 1992
  0.27acre lot
 1 car garage
  $279/sqft
  Listed 3 days ago
Property Description
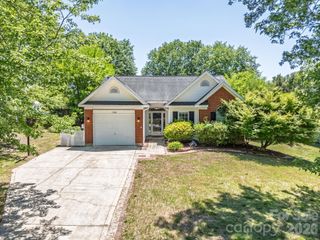
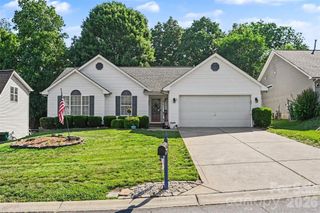
Nestled on a quiet cul-de-sac in the highly desirable Yorkshire neighborhood. This charming ranch home offers the perfect blend of comfort, style and convenience. An open concept with impressive 10 foot ceilings in the main living space creates an airy feeling with so much natural light. Fresh interior paint and new luxury vinyl plank flooring provide a modern & move in ready touch. The thoughtfully designed layout includes a separate dining area, along with a well laid out kitchen with breakfast nook. The spacious primary suite serve is a relaxing retreat with updated ensuite bath and generous walk-in closet. Love spending time outdoors? The back yard is truly your own private oasis with a gorgeous screened porch, deck and level private back yard; perfect for entertaining and unwinding. Lovely landscaping enhances the property with established trees & perennial plantings adding character, color, and year-round curb appeal. Great neighborhood amenities including a pool, tennis & pickleball courts, sand volleyball & playground. Phenomenal Steele Creek location close to River Gate shopping and dining with easy access to I-77! A wonderful opportunity for easy living in an exceptional location! https://drive.google.com/file/d/1QSuc67zaY3XOPxhkSK8TV4Q5FaBvkeWs/view?pli=1
- Listing Status:
- Active
- Data Last Updated:
- May 26, 2026 at 7:18AM
- Listing Office:
- Helen Adams Realty : 704-341-0279
- MLS ID:
- 4383258

- Style: Transitional
- Other Structures: DeckScreenedCovered
- Parking: Attached Garage
- Roofing: Architectural Shingle
- General: Site BuiltCrawl Space
- Road/Access: ConcretePaved
- HOA Amenities: 525.0Annually
- Originating MLS: carolina
- County: Mecklenburg
- Zoning: R-12(CD)219-202-34
- Fencing: Back YardFencedPrivacy
- Water: City
- Sewer: Public Sewer
- Source: carolina
This listing courtesy of Helen Adams Realty
Monthly Payment
- Principal & Interest $
- Property Taxes $
- Home Insurance $
- VA Funding Fee $

 New - 3 days ago