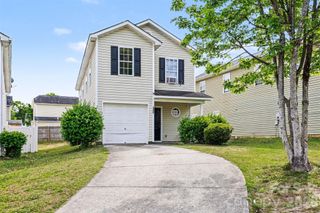
1213 Allegiance Drive, Charlotte, NC 28217
- 3 beds |
- 3 baths |
- 1,659 sqft
 Single-Family Home
  Built in 2005
  4,356sqft lot
 1 car garage
  $231/sqft
  Listed 12 days ago
Property Description
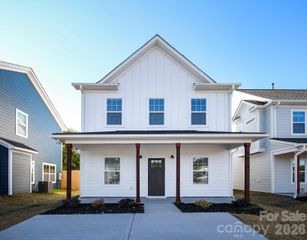
Gorgeous Remodeled Home near Loso! Enjoy modern upgrades and a functional living space. This is an excellent opportunity for first-time buyers or investors seeking a property in a strong rental market. Inside, the home features brand-new luxury vinyl flooring throughout, creating a seamless modern look with durability and low-maintenance living in mind. The fully renovated kitchen showcases elegant white quartz countertops, all new cabinetry, stainless steel appliances, and designer lighting. Custom moldings and fresh paint throughout. The bathrooms have been completely redesigned with modern finishes, including tile walls and spacious walk-in showers with glass enclosures. Upstairs, the primary suite offers a private retreat with an updated en-suite bath and walk-in closet. Gorgeous ceiling beams and a stunning chandalier. The additional bedrooms provide flexibility for a home office or guests. The attached garage adds a great space for extra storage or parking. Outdoor living includes a fenced-in backyard and a back porch. In addition to the interior updates, the home includes a new Lennox HVAC system installed in February 2024, with dual-zone climate control. Conveniently located with quick access to I-77, I-85, and I-485. This home is less than 15 minutes from Uptown Charlotte and just minutes from SouthPark, South End, LoSo, shopping, dining, breweries, entertainment, and the Charlotte Airport. Incredible renovation that would cost over 100k for this level of luxury finishes.
- Listing Status:
- Active
- Data Last Updated:
- May 26, 2026 at 7:18AM
- Listing Office:
- Helen Adams Realty : 704-375-8598
- MLS ID:
- 4367482

- Other Structures: PorchFront PorchRear PorchCovered
- Parking: DrivewayAttached GarageGarage Door OpenerGarage Faces Front
- Roofing: Architectural Shingle
- General: Site BuiltSlab
- Road/Access: ConcretePaved
- Originating MLS: carolina
- County: Mecklenburg
- Zoning: N1-B167-146-52
- Fencing: Back Yard
- Water: City
- Sewer: Public Sewer
- Source: carolina
This listing courtesy of Helen Adams Realty
Monthly Payment
- Principal & Interest $
- Property Taxes $
- Home Insurance $
- VA Funding Fee $

 New - 3 days ago