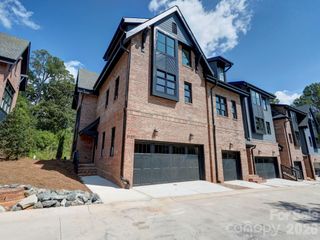
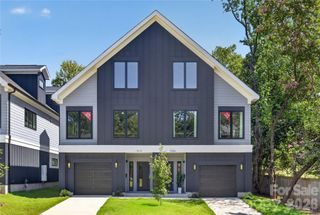
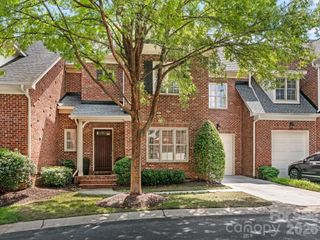
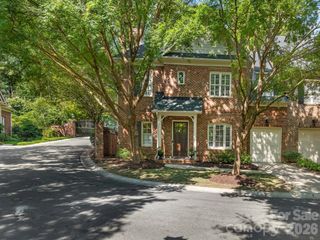
1213 Drummond Avenue, Charlotte, NC 28205
- 3 beds |
- 3 baths |
- 2,868 sqft
 Town Home
  Built in 2021
  8,276sqft lot
 2 car garage
  $296/sqft
  Listed 5 days ago
Property Description
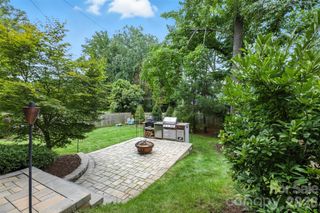
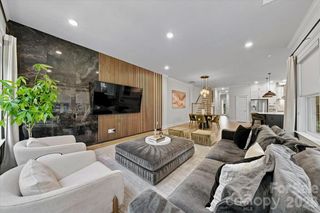
Space, location and a large, fully fenced yard—this is the Villa Heights home you’ve been waiting for. With 2,900 SF and just minutes from Uptown and all your favorite Plaza spots, this exceptionally well-maintained David Weekley home has been thoughtfully updated throughout and includes a 10-year structural warranty that transfers to the new owners. Step inside to a spacious foyer and a beautiful home office featuring custom built-in bookshelves. The heart of the home is the expansive kitchen, complete with a walk-in pantry, generous counter space, gas cooktop, double ovens, custom range hood and under-cabinet lighting. The kitchen flows seamlessly into the dining area and spacious family room, where detailed wood molding adds warmth and character throughout. Just off the main living space, a screened-in porch opens to the patio and expansive fenced backyard—an incredible amount of outdoor space this close to Uptown. Upstairs, a large flex space offers endless possibilities for a playroom, second office or additional entertaining area and includes a custom built-in bench with storage. The spacious primary suite features its own private balcony overlooking the backyard, a large primary bath and generous custom closet space. Two additional well-sized bedrooms, a full bath and laundry room with built-in cabinetry and sink complete the second floor. Both additional bedroom closets have been upgraded with custom Elfa storage systems, maximizing organization throughout the home. With nearly 2,900 SF, thoughtful updates, incredible indoor and outdoor living spaces, and a location that puts the best of Plaza Midwood, Villa Heights, NoDa and surrounding neighborhoods at your fingertips, this is one you don’t want to miss. Walk to Summit Coffee on a Saturday morning and finish the day at Humbug, right across the street—the neighborhood lifestyle is just outside your front door.
- Listing Status:
- Active
- Data Last Updated:
- September 23, 2026 at 11:18PM
- Listing Office:
- Savvy + Co Real Estate : 704-330-8326
- MLS ID:
- 4424341

- Style: Traditional
- Other Structures: BalconyRear PorchScreenedPatioCovered
- Parking: DrivewayAttached GarageGarage Faces Front
- Roofing: Architectural Shingle
- General: Site BuiltSlab
- Road/Access: AsphaltPaved
- HOA Amenities: 73.48Monthly
- Originating MLS: carolina
- County: Mecklenburg
- Zoning: UR-2(CD)083-142-32
- Fencing: Back YardFenced
- Water: City
- Sewer: Public Sewer
- Source: carolina
This listing courtesy of Savvy + Co Real Estate
Monthly Payment
- Principal & Interest $
- Property Taxes $
- Home Insurance $
- VA Funding Fee $