1506 Sumter Avenue, Charlotte, NC 28208
- 3 beds |
- 4 baths |
- 2,548 sqft
 Town Home
  Built in 2026
  3,833sqft lot
 1 car garage
  $290/sqft
  Listed 13 days ago
Property Description
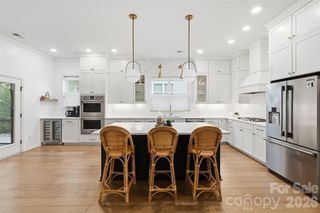
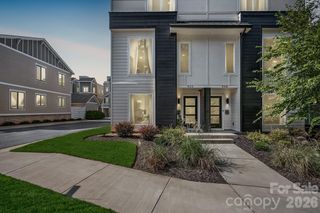
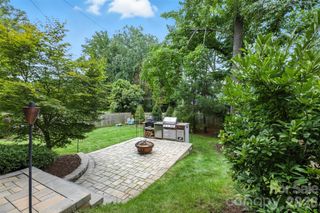
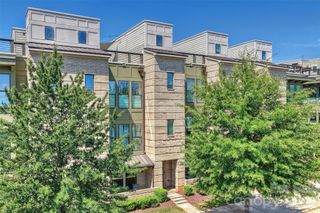
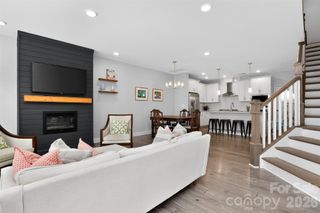
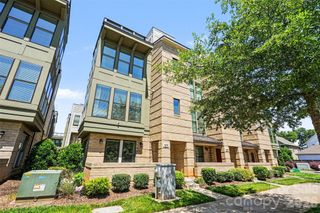
Beautifully crafted new construction in the sought-after Wesley Heights neighborhood, this exceptional townhome combines modern design, thoughtful details, and an unbeatable location. Just steps from the streetcar, local breweries, restaurants, and neighborhood amenities, this home offers more than 2,500 square feet of sophisticated living space with 3 bedrooms, 3.5 bathrooms, and an open-concept floor plan filled with natural light. The heart of the home is the stunning chef’s kitchen, featuring a 12-foot island with seating for five, a 36-inch gas range, farmhouse sink, abundant cabinetry, and a KitchenAid appliance package. The spacious living area is designed for entertaining, anchored by a sleek linear gas fireplace and complemented by expansive windows and a stylish wet bar with wine cooler. The main-level primary suite offers convenient walk-out access to the rear patio and fenced yard. The spa-inspired primary bath features dual shower heads, a luxurious soaking tub, and illuminated mirrors, creating a relaxing retreat at the end of the day. Upstairs, two additional bedrooms each enjoy access to a full bathroom, providing comfort and privacy for family and guests. Hardwood floors throughout, designer finishes, and the builder’s exceptional attention to detail elevate every room. Step outside to the rear deck and fenced yard—perfect for morning coffee, entertaining, or letting the dog enjoy some fresh air. With no monthly HOA, great for investors, this thoughtfully designed home offers an exceptional combination of style, space, convenience, and value. Builder provides a 10yr home warranty with the sale. Ask your agent for the builder’s spec sheets to see the extensive upgrades and extras included in this remarkable home. This is a must-see!
- Listing Status:
- Active
- Data Last Updated:
- September 23, 2026 at 10:16PM
- Listing Office:
- The Virtual Realty Group : 704-674-1475
- MLS ID:
- 4423467

- Other Structures: DeckPatioCovered
- Parking: DrivewayAttached GarageGarage Faces Front
- Roofing: Architectural Shingle
- General: Site BuiltSlab
- Road/Access: ConcretePaved
- Originating MLS: carolina
- County: Mecklenburg
- Zoning: N1-D07101217
- Fencing: Back YardFencedPrivacyWood
- Utilities: Electricity ConnectedNatural GasUnderground Power LinesUnderground UtilitiesWired Internet Available
- Water: City
- Sewer: Public Sewer
- Source: carolina
This listing courtesy of The Virtual Realty Group
Monthly Payment
- Principal & Interest $
- Property Taxes $
- Home Insurance $
- VA Funding Fee $

 New - 2 days ago