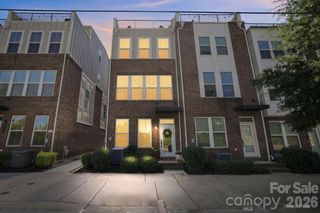
1531 Duckworth Avenue, Charlotte, NC 28208
- 3 beds |
- 4 baths |
- 2,077 sqft
 Town Home
  Built in 2019
  1,307sqft lot
 2 car garage
  $324/sqft
  Listed 6 days ago
Property Description
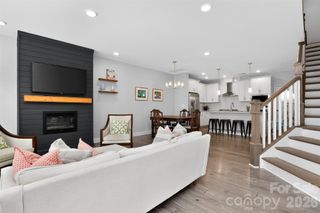
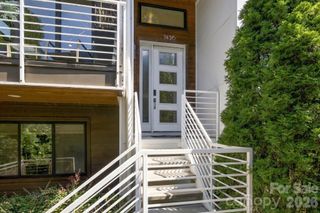
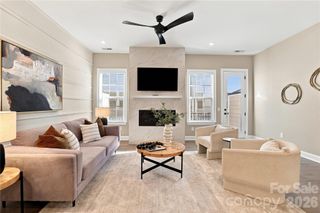
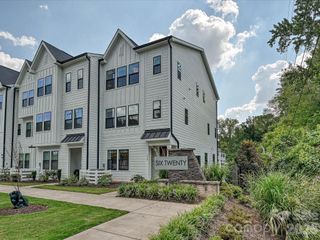
Welcome to this luxurious 3-bedroom, 3.5-bathroom townhome in Uptown West Terraces, offering over 2,000 square feet of beautifully upgraded living space just minutes from the heart of Uptown Charlotte. With nearly $40,000 in upgrades, this home combines elevated finishes with an unbeatable location. The gourmet kitchen features quartz countertops throughout and a premium stainless steel KitchenAid appliance package. A custom beverage center adds an impressive touch, complete with built-ins, an antique mirror backsplash, and beverage cooler—perfect for entertaining or enjoying a quiet evening at home. Spacious bedrooms feature walk-in closets, providing exceptional storage and comfort. Take entertaining outdoors to the private rooftop terrace, where stunning views of Uptown Charlotte create the perfect backdrop for relaxing, dining, or hosting guests. The thoughtfully designed floor plan offers generous living spaces and high-end details throughout. Uptown West Terraces also offers a fenced-in dog park for residents to enjoy. The location is hard to beat: walkable to Uptown Charlotte, just one block from the Gold Line streetcar, and an easy walk to Panthers Stadium on gamedays. The nearby Sugar Creek Greenway provides convenient access to outdoor recreation and scenic walking and biking. From its upscale finishes and rooftop retreat to its exceptional walkability and proximity to Uptown, this townhome offers a sophisticated Charlotte lifestyle in one of the area's most convenient locations. Owner will consider selling the home furnished.
- Listing Status:
- Active
- Data Last Updated:
- September 23, 2026 at 10:16PM
- Listing Office:
- Helen Adams Realty : 704-375-8598
- MLS ID:
- 4425417

- General: Rooftop Terrace
- Other Structures: TerraceFront PorchCovered
- Parking: Attached Garage
- General: Site BuiltSlab
- Road/Access: ConcretePaved
- HOA Amenities: 314.0Monthly
- Originating MLS: carolina
- County: Mecklenburg
- Zoning: UR-3(CD)071-019-39
- View: CityYear Round
- Water: City
- Sewer: Public Sewer
- Source: carolina
This listing courtesy of Helen Adams Realty
Monthly Payment
- Principal & Interest $
- Property Taxes $
- Home Insurance $
- VA Funding Fee $

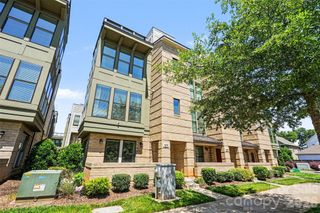
 New - 2 days ago