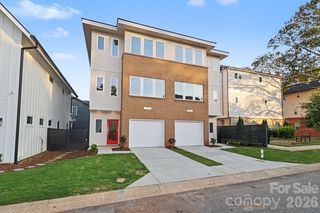
5026 Harrowsmith Lane, Charlotte, NC 28204
- 3 beds |
- 5 baths |
- 2,170 sqft
 Town Home
  Built in 2021
  1,220sqft lot
 2 car garage
  $355/sqft
  Listed 11 days ago
Property Description
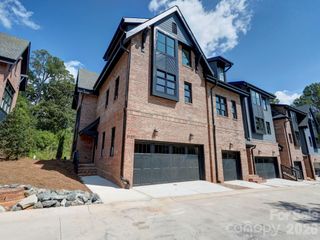
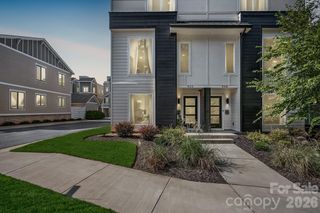
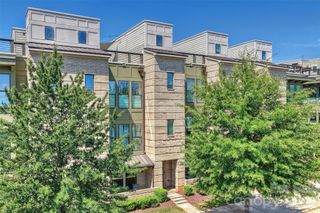
Thoughtfully curated from the very earliest stages of construction, this exceptional Elizabeth Glen townhome stands apart with elevated design selections and carefully considered upgrades incorporated throughout the building process. Greeted by a covered entry and stately brick exterior, this bright home features 3 bedrooms plus a loft, offering a versatile floorplan that can be easily adapted for all your needs –whether additional bedrooms, home office(s), gym or flex space! The main living level is highlighted by an impressive chef’s kitchen featuring stunning quartz countertops, upgraded cabinetry, under-cabinet lighting and a gourmet KitchenAid appliance package with 36” gas cooktop. The kitchen flows seamlessly into the spacious family room, where a striking floor-to-ceiling tiled fireplace and custom paneled accent wall elevate the space. Step outside to the adjoining deck for an effortless extension of the living area. Upstairs, the luxurious primary retreat features an expansive walk-in closet and spa-inspired bath with frameless glass shower, rainfall showerhead and built-in bench. Crowning the home is a spectacular rooftop terrace with low-maintenance turf and stunning sunset views—the perfect setting for relaxing or entertaining. What truly sets this home apart is the thoughtful balance of timeless and design-forward selections—classic quartz surfaces paired with sophisticated color-drenched secondary spaces and contemporary light fixtures, creating a home that feels polished, cohesive and distinctly elevated. Elizabeth Glen seamlessly blends into the surrounding residential streetscape, where mature trees and sidewalk-lined streets create the feel of a single-family neighborhood while offering the ease of low-maintenance townhome living. Ideally located within walking distance of some of Charlotte’s favorite restaurants and parks.
- Listing Status:
- Active
- Data Last Updated:
- September 23, 2026 at 9:17PM
- Listing Office:
- Dickens Mitchener & Associates Inc : 704-342-1000
- MLS ID:
- 4424006

- Other Structures: TerracePorchFront Porch
- Parking: Attached Garage
- General: Site BuiltSlab
- Road/Access: ConcretePaved
- HOA Amenities: 330.0Monthly
- Originating MLS: carolina
- County: Mecklenburg
- Zoning: N2-B12712686
- Water: City
- Sewer: Public Sewer
- Source: carolina
- Exclusions: Ring Camera on Front Porch
This listing courtesy of Dickens Mitchener & Associates Inc
Monthly Payment
- Principal & Interest $
- Property Taxes $
- Home Insurance $
- VA Funding Fee $

 New - 2 days ago