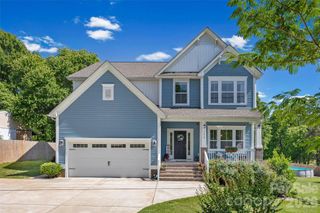
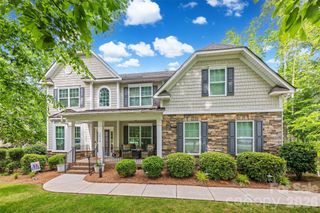
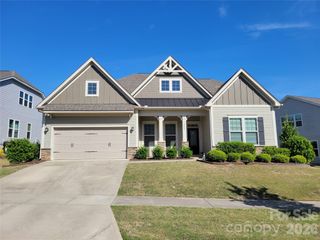
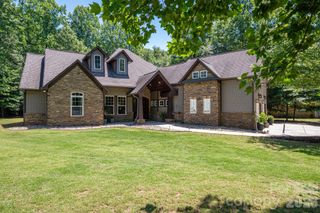
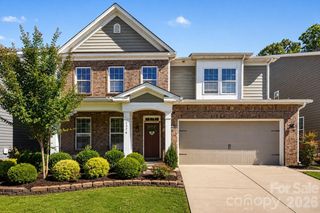
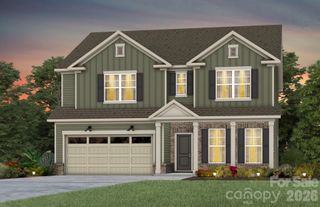
13034 Horned Lark Drive, Charlotte, NC 28278
- 5 beds |
- 3 baths |
- 3,350 sqft
 Single-Family Home
  Built in 2015
  9,932sqft lot
 2 car garage
  $212/sqft
  Listed 11 days ago
Property Description
Location! Space! Privacy! All overlooking neighborhood pond and very close to Lake Wylie! Beautiful 2 story foyer welcomes you into this lovely home with open, spacious layout that features a stunning kitchen w/granite countertop's, oversized island, SS gas appliances and a walk in pantry. Dining area is perfect for entertaining with full wet bar (including beverage fridge) open to the kitchen, living area, screened porch/patio and luscious rear yard. A wall of windows & gas FP in the family room also overlooks the pond & rear yard. A guest room w/bath on main and drop zone with large storage closet off garage entry complete this level. Moving upstairs you will find the luxury primary suite with his & hers WIC's, garden tub, glass/tile enclosed shower and dual vanities. Additional 3 split BR's (one BR currently used as office/workout room), full bath, loft, laundry and bonus room + storage make up the uppr level. 2 car garage! Everything you need is here! Neighborhood amenities include a clubhouse, pool, playground, tennis courts and fitness center. Serene walking trails and parks throughout Chapel Cove.
- Listing Status:
- Active
- Data Last Updated:
- May 26, 2026 at 2:19PM
- Listing Office:
- Howard Hanna Allen Tate Huntersville : 704-949-1300
- MLS ID:
- 4382228

- General: Fire Pit
- Style: Traditional
- Other Structures: Front PorchScreenedPatio
- Parking: DrivewayAttached GarageGarage Door OpenerGarage Faces FrontKeypad Entry
- Roofing: Architectural Shingle
- Windows: Insulated Window(s)Window Treatments
- General: Site BuiltSlab
- Road/Access: ConcretePaved
- HOA Amenities: 350.0Quarterly
- Originating MLS: carolina
- County: Mecklenburg
- Zoning: MX-1(INNOV)199-154-26
- Utilities: Cable AvailableElectricity ConnectedNatural GasWired Internet Available
- Water: City
- Sewer: Public Sewer
- Source: carolina
This listing courtesy of Howard Hanna Allen Tate Huntersville
Monthly Payment
- Principal & Interest $
- Property Taxes $
- Home Insurance $
- VA Funding Fee $