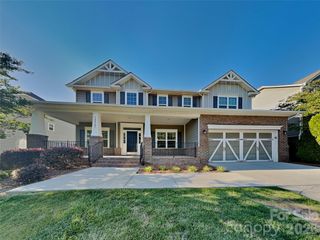
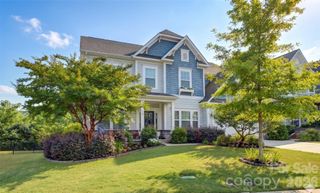
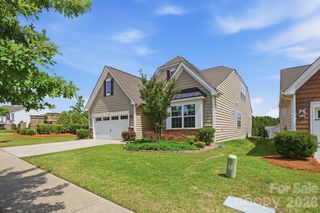
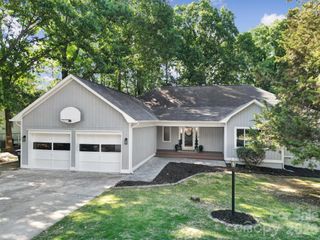
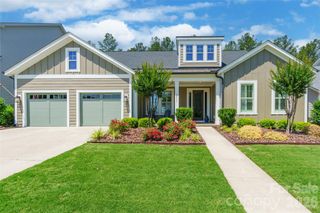
14027 Heron Crest Trace, Charlotte, NC 28278
- 4 beds |
- 3 baths |
- 3,007 sqft
 Single-Family Home
  Built in 2019
  9,148sqft lot
 2 car garage
  $208/sqft
  Listed 6 days ago
Property Description
This ranch home with one bedroom and a bath upstairs has 10-foot ceilings on the main level and 8-foot interior doors. 3 Bedrooms, including owners suite on the main level with 2 full baths. Large open great room with a gas fireplace open to the kitchen and breakfast area. The kitchen has an oversized island that seats 6 at the bar. Double ovens, all stainless steel appliances remain. Walk-in pantry with wooden shelves. Neutral paint throughout. Formal dining room. Split bedroom design 2 bedrooms with a full bat between them. The owner's suite is huge with a large sitting area full of natural light. The owner's bath has a large walk-in shower, double vanity, and spacious walk-in closet. Full-sized utility room with sink, drop zone, and coat closet. Home includes Social Membership into the Palisades Club, which includes the pool, tennis, pickleball courts, walking trails, and North Reach members' Lake House and canoe launch. 286 square feet of walk-in attic access! Showings start May 21.
- Listing Status:
- Active
- Data Last Updated:
- May 26, 2026 at 7:18AM
- Listing Office:
- Homes of the South Inc. : 704-451-0526
- MLS ID:
- 4376291

- Style: Ranch
- Other Structures: Patio
- Parking: DrivewayAttached GarageGarage Door Opener
- Roofing: Composition
- Windows: Insulated Window(s)
- General: Site BuiltSlab
- Road/Access: ConcretePaved
- HOA Amenities: 726.0Semi-Annually
- Originating MLS: carolina
- County: Mecklenburg
- Zoning: MX-3217-224-50
- Utilities: Underground Power LinesUnderground Utilities
- Water: City
- Sewer: Public Sewer
- Source: carolina
This listing courtesy of Homes of the South Inc.
Monthly Payment
- Principal & Interest $
- Property Taxes $
- Home Insurance $
- VA Funding Fee $

 New - 3 days ago