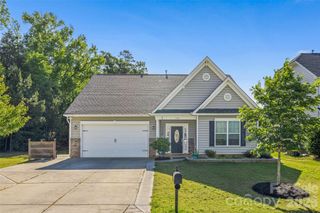
418 Crisfield Court, York, SC 29745
- 5 beds |
- 4 baths |
- 3,280 sqft
 Single-Family Home
  Built in 2020
  8,276sqft lot
 2 car garage
  $195/sqft
  Listed 3 days ago
Property Description
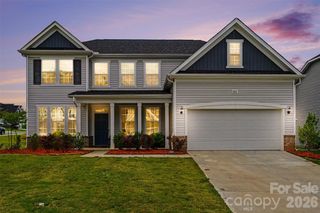
Located in the gated Pinnacle at Handsmill—one of Lake Wylie’s most sought-after communities—this exceptional home offers timeless Southern charm paired with modern luxury, all within the award-winning Clover School District. A classic rocking-chair front porch welcomes you into a beautifully curated floor plan featuring a private French-door study with coffered ceilings, positioned just off the foyer and across from the formal dining room. A convenient pass-through butler’s pantry connects to the heart of the home, making entertaining seamless. The chef’s kitchen is the centerpiece, showcasing a gas cooktop, double wall ovens, an oversized island with bar seating and a single-bowl sink, and abundant crisp white cabinetry. The kitchen opens to a sunlit breakfast area with views of the covered rear patio, extended outdoor living space, an expansive backyard, and a dedicated garden area—perfect for the home gardener. The spacious great room is filled with natural light from oversized windows and anchored by a warm gas fireplace. A main-level guest suite with a full bath provides ideal accommodations for visitors. Upstairs, the primary retreat offers a spa-inspired bath with dual vanities, a soaking tub, and a glass-enclosed shower with a rain showerhead. Three additional bedrooms, two full baths, and a flexible bed/bonus room provide endless options for family living, guests, a playroom, or work-from-home space. Handsmill residents enjoy resort-style amenities including a clubhouse, pool, fitness center, walking trails, and a marina with wet slips and dry storage (available for lease, subject to availability)—delivering the perfect balance of comfort, lifestyle, and lakeside living. This home will be measured on Thursday, the 28th. Current measurements are from the York County property tax roll
- Listing Status:
- Active
- Data Last Updated:
- May 26, 2026 at 7:18AM
- Listing Office:
- Howard Hanna Allen Tate Charlotte South : 704-541-6200
- MLS ID:
- 4384609

- Other Structures: Front PorchRear PorchPatioCovered
- Parking: Attached GarageGarage Faces Front
- Windows: Insulated Window(s)
- General: Site BuiltSlab
- Road/Access: ConcretePaved
- HOA Amenities: 336.0Quarterly
- Originating MLS: carolina
- County: York
- Zoning: Res555-00-00-246
- Water: City
- Sewer: Public Sewer
- Source: carolina
- Exclusions: Chandelier over the breakfast table
This listing courtesy of Howard Hanna Allen Tate Charlotte South
Monthly Payment
- Principal & Interest $
- Property Taxes $
- Home Insurance $
- VA Funding Fee $

 New - 2 days ago