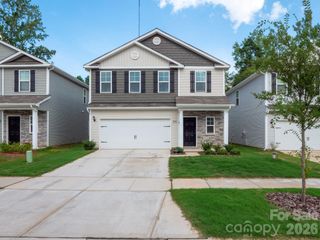
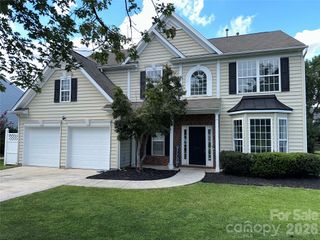
13115 Foxberry Road, Charlotte, NC 28213
- 3 beds |
- 3 baths |
- 2,230 sqft
 Single-Family Home
  Built in 2026
  5,227sqft lot
 2 car garage
  $215/sqft
  Listed 6 months ago
Property Description
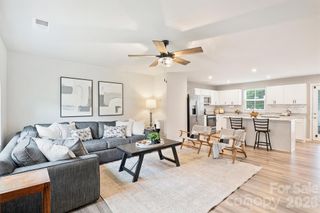
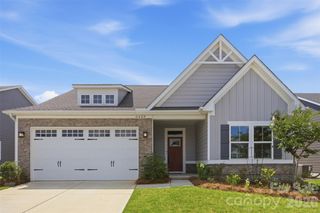
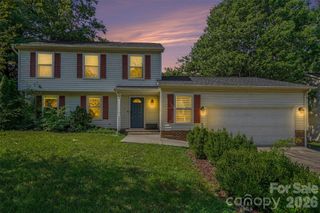
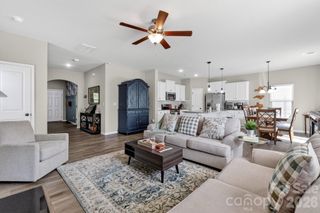
New boutique community in Charlotte near the University area with easy access to dining, retail, and interstates. This 2-story Arlington plan offers 3 bedrooms, 2.5 baths and more than 2,200 square feet of living space. The main living area features the family room with gas fireplace, breakfast area that walks out to covered porch and designer kitchen. The kitchen has upgraded cabinets, quartz counters, tile backsplash, and stainless appliances including a range hood. The main floor also features an office, powder room and foyer with tray ceiling. The primary bath has a shower with bench seat & semi-frameless door, double-bowl vanity, and linen closet. The upper floor is completed with two more bedrooms, a hall bath, loft, and laundry room. Visit today and find out more about this exciting new community!
- Listing Status:
- Active
- Data Last Updated:
- August 10, 2026 at 4:17PM
- Listing Office:
- Eastwood Homes : 704-399-4663
- MLS ID:
- 4335861

- Other Structures: Front PorchRear PorchCovered
- Parking: DrivewayAttached GarageGarage Door OpenerGarage Faces Front
- Roofing: Architectural Shingle
- Windows: Insulated Window(s)
- General: Site BuiltSlab
- Road/Access: ConcretePaved
- HOA Amenities: 425.0Semi-Annually
- Originating MLS: carolina
- County: Mecklenburg
- Zoning: N1-A05120624
- Water: City
- Sewer: Public Sewer
- Source: carolina
This listing courtesy of Eastwood Homes
Monthly Payment
- Principal & Interest $
- Property Taxes $
- Home Insurance $
- VA Funding Fee $

 New - 12 hours ago