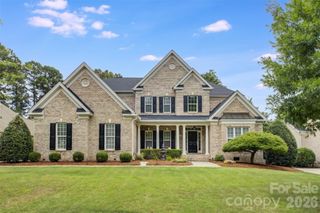
13116 May River Lane, Charlotte, NC 28278
- 5 beds |
- 4 baths |
- 4,537 sqft
 Single-Family Home
  Built in 2015
  0.37acre lot
 3 car garage
  $210/sqft
  Listed 10 days ago
Property Description
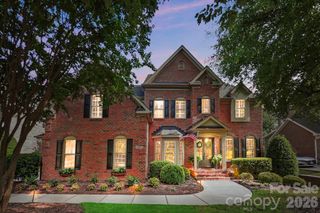
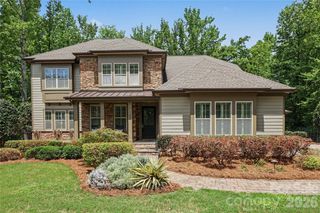
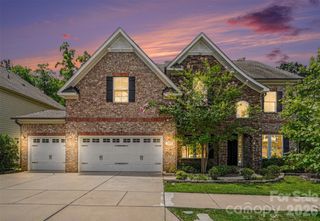
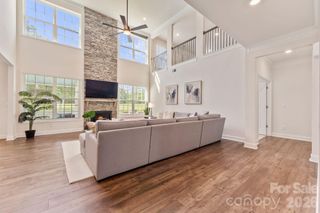
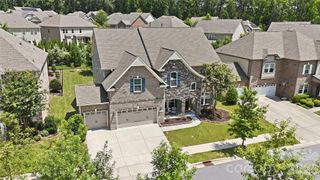
This house presents a wonderful opportunity to live in the much-desired gated Eagles Landing neighborhood within the Palisades community. This all brick 5 bedroom 3-1/2 bath house has been updated with refinished hardwood floors on the main level and new carpeting throughout. The house presents a bright open floor plan with a white cabinet updated kitchen, tile backsplash, stainless steel appliances and a large island. The kitchen is adjacent to the breakfast area and large family room with built in shelves and a gas fireplace. There is a formal dining room with coffered ceilings and a flexible living room area. In addition, there is a convenient first floor office, powder room and laundry room. You will find Plantation shutters throughout the home along with ceiling fans in the bedrooms. A large primary bedroom with two walk in closets and a bright bathroom with tub and shower are located on the second floor. In addition, there are 4 secondary bedrooms and two full baths on this level. The gorgeous backyard showcases extensive landscaping with a multi-zoned irrigation system. Enjoy the beautiful fully fenced back yard from an elevated deck which leads to a large paver patio with hand-cut stacked stone serpentine sitting wall and fire pit. The HOA dues include the Private Palisades Resident's Club which provides these amenities: a resort-style pool, fitness center, pickle ball/sport court, playground and miles of scenic walking and biking trails. (www.thepalisadeshoa.com/private-residents-club-1/) One of the highlights of the community is the private Palisades Country Club which includes a Jack Nicklaus designed golf course. The country club must be joined separately, not included in HOA dues. https://thepalisadescc.com
- Listing Status:
- Active
- Data Last Updated:
- July 31, 2026 at 11:19PM
- Listing Office:
- Helen Adams Realty : 704-375-8598
- MLS ID:
- 4403294

- General: Fire PitIn-Ground Irrigation
- Style: Transitional
- Other Structures: Front PorchDeckPatio
- Parking: DrivewayAttached GarageGarage Door OpenerGarage Faces SideKeypad Entry
- Roofing: Architectural Shingle
- Windows: Insulated Window(s)
- General: Site BuiltCrawl Space
- Road/Access: ConcretePaved
- HOA Amenities: 527.43Quarterly
- Originating MLS: carolina
- County: Mecklenburg
- Zoning: MX-3217-092-09
- Fencing: Back YardFenced
- Utilities: Cable AvailableElectricity ConnectedNatural Gas
- Water: City
- Sewer: Public Sewer
- Source: carolina
This listing courtesy of Helen Adams Realty
Monthly Payment
- Principal & Interest $
- Property Taxes $
- Home Insurance $
- VA Funding Fee $

 New - 18 hours ago