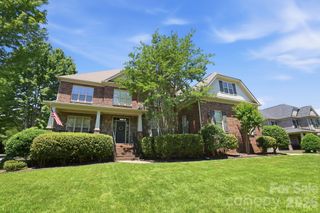
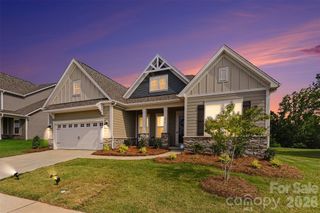
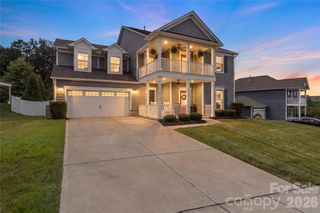
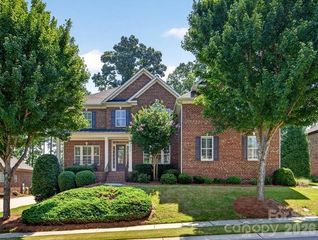
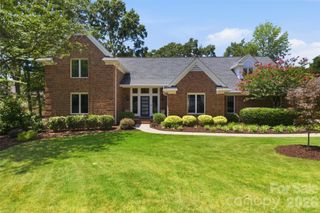
1592 Afton Way, Fort Mill, SC 29708
- 5 beds |
- 4 baths |
- 4,311 sqft
 Single-Family Home
  Built in 2018
  8,712sqft lot
 3 car garage
  $203/sqft
  Listed 8 days ago
Property Description
This NE-facing 5-bedroom, 4-bath home in Brayden was built in 2018. The main level has a private study, a guest bedroom with a full bath, and an open living area centered on a gas fireplace. The kitchen has an oversized island and plenty of cabinet space. Upstairs, the primary suite includes a sitting room, two walk-in closets, and an ensuite bath. Three more bedrooms — one with its own private bath — plus a large bonus room round out the second floor. The bonus room is wired for surround sound as a theater room, and the speakers stay with the home. The 3-car garage adds extra storage and parking. The home also has a whole-home water filtration system. Community amenities include a clubhouse, pool, playground, pond, and walking trails. You're close to Baxter Village and Kingsley for shopping and dining, with quick access to I-77, Charlotte Douglas International Airport, and uptown Charlotte — all within the award-winning Fort Mill school district. Schedule your showing today.
- Listing Status:
- Active
- Data Last Updated:
- July 31, 2026 at 11:19PM
- Listing Office:
- Keller Williams Connected : 803-835-2300
- MLS ID:
- 4375540

- Style: Transitional
- Other Structures: Rear PorchCovered
- Parking: Attached GarageGarage Faces Front
- Roofing: Architectural Shingle
- Windows: Insulated Window(s)
- General: Site BuiltSlab
- Road/Access: ConcretePaved
- HOA Amenities: 726.0Semi-Annually
- Originating MLS: carolina
- County: York
- Zoning: R-3652-01-01-189
- Utilities: Natural GasSolar
- Water: County Water
- Sewer: County Sewer
- Source: carolina
This listing courtesy of Keller Williams Connected
Monthly Payment
- Principal & Interest $
- Property Taxes $
- Home Insurance $
- VA Funding Fee $

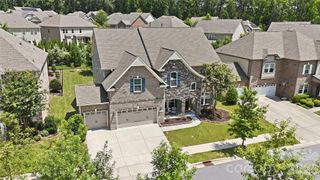
 New - 18 hours ago