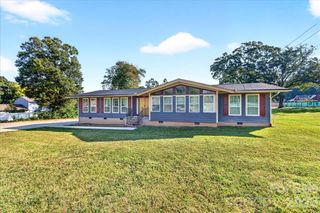
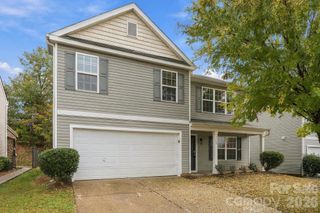
1319 Red Tallen Court, Charlotte, NC 28214
- 4 beds |
- 3 baths |
- 2,201 sqft
 Single-Family Home
 Built in 2002
 0.27acre lot
 2 car garage
 $179/sqft
 Listed 21 days ago
Property Description
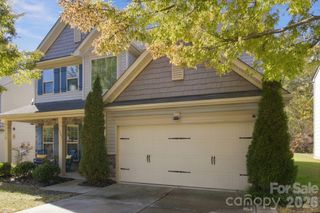
Why keep searching when your Dream Home is right here? Welcome to 1319 Red Tallen Court, a beautifully renovated 4-bedroom, 2.5-bath home thoughtfully designed with luxury, comfort, and effortless living in mind! Step inside and discover a stunning transformation featuring an inviting open floor plan, brand-new luxury vinyl plank flooring, updated lighting, and stylish modern finishes throughout. The heart of the home is the beautifully updated kitchen, featuring granite countertops, a spacious center island which seamlessly connects to the family room. The main level also offers versatile flex space, ideal for a home office, additional sitting area, or whatever suits your lifestyle. Upstairs, you'll find brand-new carpeting, luxury vinyl plank flooring, and generously sized bedrooms. Retreat to the spacious primary suite, complete with a spa-inspired en-suite bathroom featuring a beautifully tiled walk-in shower, ample storage, and a walk-in closet. The fourth bedroom offers additional flexibility and can easily serve as a bonus room, media room, or guest retreat. Purchase this home with confidence and peace of mind! This home boasts an impressive list of upgrades: a brand-new roof (2026), A/C (2026), furnace (2026), windows (2026) , granite countertops (2026), lighting (2026) , fresh interior paint ( 2026), custom moldings (2026) and so much more. The refrigerator, washer and dryer convey. Love outdoor living? The backyard offers an oversized deck with built-in seating, creating the perfect setting for intimate gatherings, outdoor dining, or simply relaxing in your own private retreat. Ideally situated near shopping, dining, major highways, Uptown Charlotte, and the exciting River District, this location offers the perfect combination of convenience and accessibility.
- Listing Status:
- Active
- Data Last Updated:
- November 10, 2026 at 1:18AM
- Listing Office:
- The Real Estate Boutique LLC : 704-506-0571
- MLS ID:
- 4435298

- Other Structures: DeckPatio
- Parking: DrivewayAttached GarageGarage Door OpenerParking spaces: 0
- Roofing: Architectural Shingle
- Windows: Insulated Window(s)
- General: Site BuiltSlab
- Road/Access: ConcretePaved
- HOA Amenities: 95.0Semi-Annually
- Originating MLS: carolina
- County: Mecklenburg
- Zoning: N1-B031-481-06
- Utilities: Electricity ConnectedNatural Gas
- Water: City
- Sewer: Public Sewer
- Source: carolina
This listing courtesy of The Real Estate Boutique LLC
Monthly Payment
- Principal & Interest $
- Property Taxes $
- Home Insurance $
- VA Funding Fee $

 New - 1 day ago