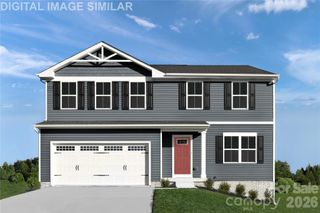
6032 Northway Forest Drive, Charlotte, NC 28214
- 4 beds |
- 3 baths |
- 2,164 sqft
 Single-Family Home
 Built in 2024
 6,011sqft lot
 2 car garage
 $192/sqft
 Listed 3 days ago
Property Description
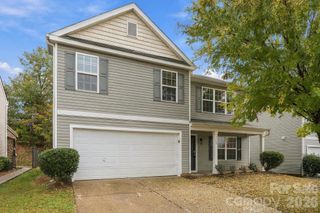
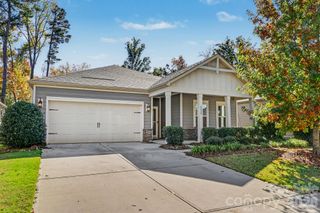
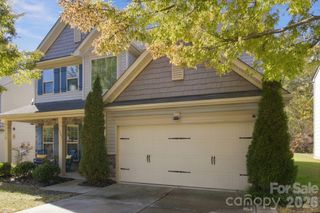
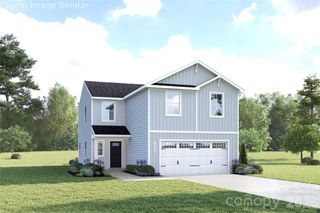
Comfort, style, and room to make it your own await at 6032 Northway Forest Drive. Nestled in a boutique community in northwest Charlotte, this thoughtfully designed home features four bedrooms, two-and-a-half bathrooms, 2 car garage and a main-level study with French doors. An inviting foyer opens to a spacious great room that flows seamlessly into the kitchen, making everyday living and entertaining feel effortless. A breakfast bar offers a welcoming space to prepare meals, gather with guests, or enjoy a casual bite. Upstairs, you have the large primary bedroom with walk in closet, separate bath with walk in shower. You have 3 additional bedrooms with endless possibilities for a media lounge, workout space, or additional living area. Two secondary bedrooms share a full bathroom, while the conveniently located second-floor laundry room makes daily routines easier. From the private study to the open gathering spaces, this home offers the flexibility to suit your lifestyle—all in a charming Charlotte community.
- Listing Status:
- Active
- Data Last Updated:
- November 9, 2026 at 11:16PM
- Listing Office:
- Jason Mitchell Real Estate : 805-233-2638
- MLS ID:
- 4440666

- Parking: DrivewayAttached Garage
- Roofing: Fiberglass
- General: Site BuiltSlab
- Road/Access: ConcretePaved
- HOA Amenities: 300.0Quarterly
- Originating MLS: carolina
- County: Mecklenburg
- Zoning: N1-B055-424-09
- Water: City
- Sewer: Public Sewer
- Source: carolina
This listing courtesy of Jason Mitchell Real Estate
Monthly Payment
- Principal & Interest $
- Property Taxes $
- Home Insurance $
- VA Funding Fee $

 New - 17 hours ago