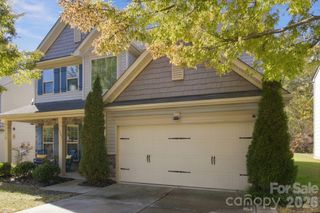
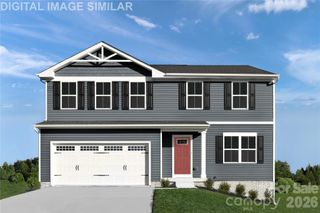
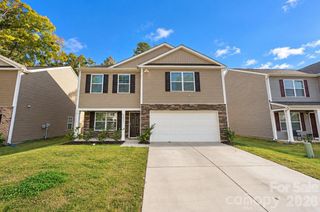
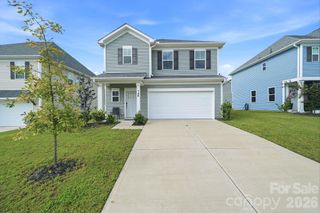
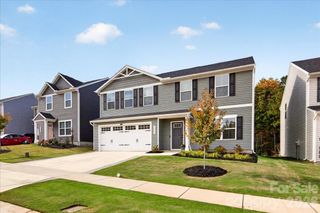
5829 Old Plank Road, Charlotte, NC 28216
- 4 beds |
- 3 baths |
- 2,063 sqft
 Single-Family Home
 Built in 1989
 1.31acre lot
 2 car garage
 $233/sqft
 Listed 2 days ago
Property Description
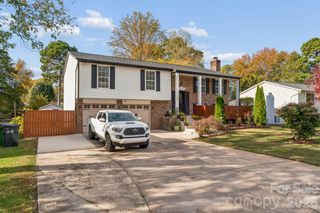
Welcome home to your 1.5 story home offering 4 bedrooms, 2.5 baths, and plenty of space both inside and out. The spacious primary suite is located upstairs and features a large bedroom and bath. Numerous windows bring in plenty of natural light, creating a warm and inviting feel throughout the home. Enjoy the outdoors from the large deck overlooking the backyard or relax on the wonderful screened front porch. Situated on a large, partially wooded lot, this home offers plenty of room to enjoy your surroundings. Well maintained and thoughtfully updated through the years, improvements include a new roof (2024), new gutters and siding (2020), upgraded electrical panel, HVAC (2019), new wood flooring (2023), new dishwasher (2023), and fresh interior paint in most of the home (November 2026). This home has been cared for over the years, and it shows. Come see all it has to offer and make it your own. The large red building in the back yard doesn't convey and will be removed prior to closing.
- Listing Status:
- Active
- Data Last Updated:
- November 9, 2026 at 10:17PM
- Listing Office:
- G2 Real Estate : 980-521-3013
- MLS ID:
- 4438635

- General: Fire PitShed(s)
- Other Structures: Front PorchWrap AroundDeckScreenedCovered
- Parking: BasementDrivewayAttached GarageGarage Door OpenerGarage Faces Side
- Roofing: Architectural Shingle
- General: Site BuiltBasement
- Road/Access: AsphaltGravelPaved
- Originating MLS: carolina
- County: Mecklenburg
- Zoning: N1-B035-021-17
- Utilities: Electricity Connected
- Water: City
- Sewer: Public Sewer
- Source: carolina
This listing courtesy of G2 Real Estate
Monthly Payment
- Principal & Interest $
- Property Taxes $
- Home Insurance $
- VA Funding Fee $

 New - 1 day ago