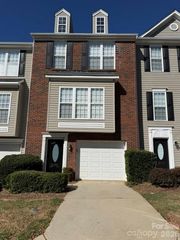
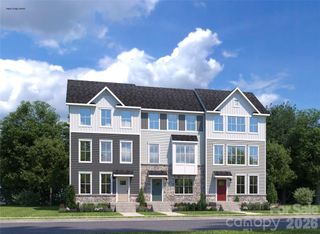
13225 Savannah Point Drive, Charlotte, NC 28273
- 3 beds |
- 3 baths |
- 1,916 sqft
 Town Home
 Built in 2017
 1,742sqft lot
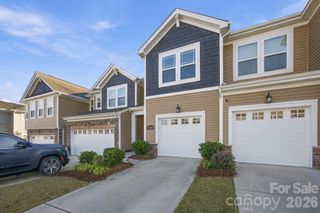
 1 car garage
 $177/sqft
 Listed 13 days ago
Property Description
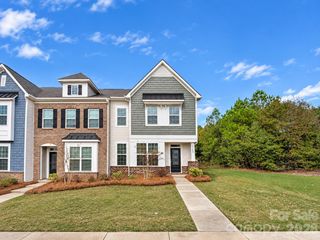
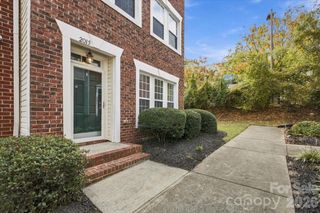
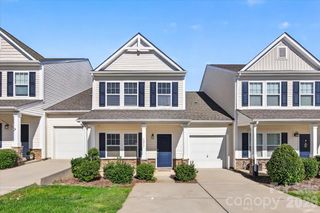
Welcome to this move-in ready unit at Savannah Townhomes! This 3-bedroom, 2.5-bath townhome boasts an industrial-meets-modern feel. A covered entryway and etched glass front door welcome you home, with a convenient drop zone just inside. The open main level flows easily from the kitchen to the dining and living areas, offering great flexibility for everyday living and entertaining. The kitchen features dark wood cabinetry, stainless steel appliances, a gas range, tile backsplash, center island, and pantry. Oversized windows and a sliding glass door flood the space with natural light and overlook the backyard. A brick accent wall adds an industrial tone as contemporary chandeliers offer a trendy, modern contrast. Upstairs, the generous primary suite features a coffered ceiling detail, a walk-in closet with direct pass-through access to the laundry, and a private bath with dual vanities, a glass-enclosed shower, and a soaking tub. Two additional bedrooms share a full hall bath, and a versatile loft offers versatility. The spacious upstairs laundry room adds everyday convenience. Step out to the rear patio, perfect for soaking up the sun or nurturing a private garden. Community amenities include a clubhouse, outdoor pool, and sidewalks. A wonderful combination of style, space, and low-maintenance living in Southwest Charlotte!
- Listing Status:
- Active
- Data Last Updated:
- November 12, 2026 at 12:16AM
- Listing Office:
- RE/MAX Executive : 704-405-8800
- MLS ID:
- 4438470

- Other Structures: Patio
- Parking: DrivewayAttached Garage
- General: Site BuiltSlab
- Road/Access: ConcretePaved
- HOA Amenities: 278.0Monthly
- Originating MLS: carolina
- County: Mecklenburg
- Zoning: N2-B219-011-36
- Water: City
- Sewer: Public Sewer
- Source: carolina
This listing courtesy of RE/MAX Executive
Monthly Payment
- Principal & Interest $
- Property Taxes $
- Home Insurance $
- VA Funding Fee $