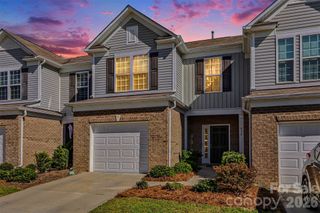
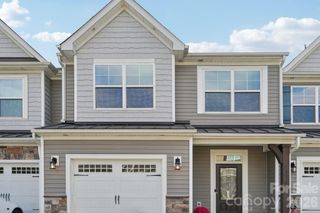
2116 Midnight Blue Lane, Fort Mill, SC 29708
- 3 beds |
- 4 baths |
- 1,812 sqft
 Town Home
 Built in 2002
 —— sqft lot
 1 car garage
 $201/sqft
 Listed 9 days ago
Property Description
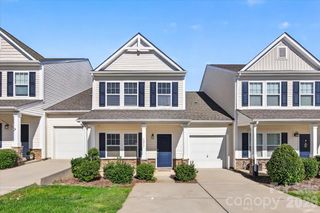
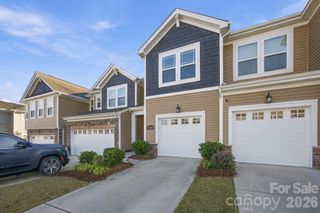
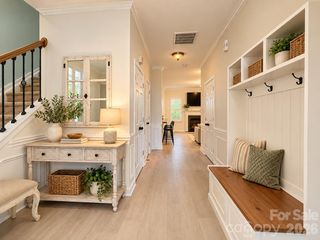
Welcome to 2116 Midnight Blue Lane, in the convenient and desirable Waterstone Subdivision. This 3-story townhouse has 3 bedrooms, 2 full baths and 2 half baths and has brand new carpeting and fresh floor to ceiling painting. Upon entering you are greeted by a hardwood foyer with large coat closet. On this ground level is a bonus living area with gas fireplace, and a half bath. There is also a single car garage with entry into the foyer. The second floor consists of a large den area with hardwood floors, the kitchen with tile flooring and granite countertops, breakfast area, and laundry closet. There is also a small deck off the kitchen area. At the landing leading to the third level is another half bath with tile flooring. The third level consists of the primary bedroom with vaulted ceiling, a large walk-in closet, and en-suite bath with tile flooring, a garden tub, a separate shower and a large double sink vanity with granite countertops. The remaining bedrooms share a full bath with tile flooring and a granite countertop.
- Listing Status:
- Active
- Data Last Updated:
- November 11, 2026 at 11:17PM
- Listing Office:
- Carolina Realty Solutions : 704-343-0931
- MLS ID:
- 4440022

- Other Structures: Deck
- Parking: DrivewayAttached GarageGarage Door OpenerGarage Faces Front
- General: Site BuiltSlab
- Road/Access: ConcretePaved
- HOA Amenities: 104.0Monthly
- Originating MLS: carolina
- County: York
- Zoning: RD-I650-03-01-015
- Water: County Water
- Sewer: County Sewer
- Source: carolina
This listing courtesy of Carolina Realty Solutions
Monthly Payment
- Principal & Interest $
- Property Taxes $
- Home Insurance $
- VA Funding Fee $