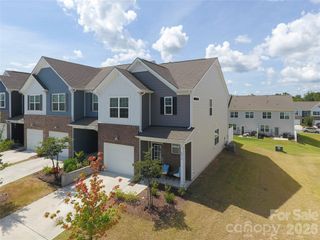
13348 Savaine Street, Charlotte, NC 28278
- 3 beds |
- 3 baths |
- 1,836 sqft
 Town Home
  Built in 2023
  3,180sqft lot
 2 car garage
  $207/sqft
  Listed 19 days ago
Property Description
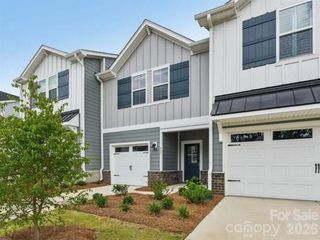
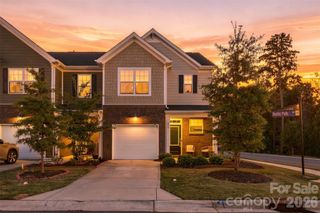
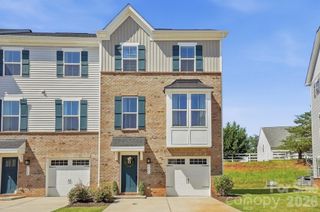
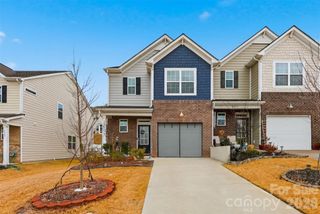
Welcome to 13348 Savaine Street, a beautiful end-unit townhome in the desirable Porters Row community. This 3-bedroom, 2.5-bath home combines the spacious feel of a single-family residence with the convenience of low-maintenance living. With fewer shared walls and additional windows throughout, the bright, open-concept main level seamlessly connects the living and dining areas to a well-appointed kitchen. Featuring a large center island, quartz countertops, stainless steel appliances, abundant cabinetry, and a generous walk-in pantry. A custom built-in drop zone with bench seating, hooks, and storage provides added organization. One of the home’s most distinctive upgrades is the fully finished, nearly 500-square-foot garage featuring an epoxy-style floor, painted walls and ceiling, and striking honeycomb LED lighting. Beyond parking and storage, this exceptional space is ready to serve as a home gym, workshop, or hobby space. Upstairs, the flexible loft is ideal for a second living area, home office, or media space and opens directly onto a private balcony—perfect for morning coffee or relaxing outdoors. The spacious primary suite offers a tray ceiling, walk-in closet, and private bath with a tiled shower and built-in bench. Two additional bedrooms and a conveniently located laundry room complete the second floor. No need to worry about lawn maintenance, leaving more time to enjoy nearby walking trails, Lake Wylie, McDowell Nature Preserve, RiverGate Shopping Center, Charlotte Premium Outlets, and convenient access to I-485. This bright, spacious, and versatile end unit could be yours — schedule your showing today!
- Listing Status:
- Active
- Data Last Updated:
- September 23, 2026 at 9:17PM
- Listing Office:
- Costello Real Estate and Investments LLC : 980-938-8920
- MLS ID:
- 4420023

- General: Lawn Maintenance
- Other Structures: Balcony
- Parking: Attached GarageGarage Door OpenerGarage Faces RearOn Street
- Roofing: Architectural Shingle
- Windows: Insulated Window(s)
- General: Site BuiltSlab
- Road/Access: ConcretePaved
- HOA Amenities: 223.8Monthly
- Originating MLS: carolina
- County: Mecklenburg
- Zoning: R-8MF(CD)199-018-44
- Utilities: Cable ConnectedFiber OpticsUnderground Power Lines
- Water: City
- Sewer: Public Sewer
- Source: carolina
This listing courtesy of Costello Real Estate and Investments LLC
Monthly Payment
- Principal & Interest $
- Property Taxes $
- Home Insurance $
- VA Funding Fee $

 New - 17 hours ago