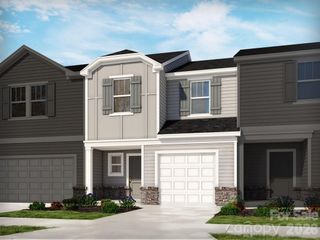
1341 Santee Street, Charlotte, NC 28208
- 3 beds |
- 3 baths |
- 1,551 sqft
 Town Home
 Built in 2026
 2,614sqft lot
 1 car garage
 $201/sqft
 Listed 1 day ago
Property Description
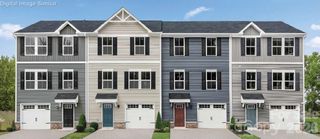
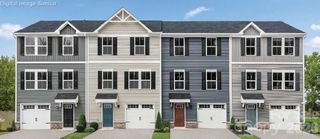
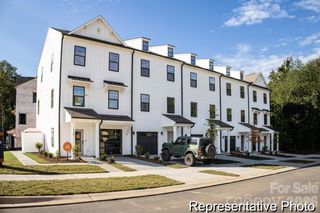
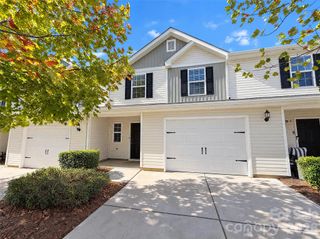
Homes will be ready in December! Ask about our low-interest financing options, down payment assistance, and grant programs available to qualifying buyers who use our preferred lenders! Brand-new townhome community offering thoughtfully designed homes, upgraded features, and exceptional value! This popular Whitley floor plan features 3 spacious bedrooms, an open-concept layout, and upscale finishes included in the price. Enjoy 9-foot ceilings on the main level and a large kitchen island overlooking the living, dining, and flexible space—perfect for entertaining and everyday living! Timeless selections and natural tones complement the home throughout, while durable luxury vinyl plank flooring extends through the main living areas, full bathrooms, and laundry room. Upstairs, you'll find spacious secondary bedrooms and a conveniently located laundry room for added convenience. Private back yard with trees. Conveniently located in West Charlotte with easy access to Uptown, Charlotte Douglas International Airport, I-85, and I-77. Enjoy nearby shopping, dining, parks, and entertainment, including Bank of America Stadium and Truist Field. With ongoing development throughout West Charlotte, Abershire offers the perfect combination of modern design, convenient location, low-maintenance living, and affordability. Discover the possibilities of owning a brand-new home with beautiful finishes, transparent pricing, and incredible buyer incentives! Photos may include representative images.
- Listing Status:
- Active
- Data Last Updated:
- October 23, 2026 at 3:15AM
- Listing Office:
- EXP Realty LLC Mooresville : 336-398-3824
- MLS ID:
- 4436871

- Other Structures: Front PorchPatio
- Parking: DrivewayAttached GarageGarage Door OpenerGarage Faces FrontKeypad EntryParking spaces: 2
- Roofing: Architectural Shingle
- General: Site BuiltSlab
- Road/Access: ConcretePaved
- HOA Amenities: Monthly
- Originating MLS: carolina
- County: Mecklenburg
- Zoning: TH SFR05902331
- Fencing: PartialPrivacy
- Utilities: Fiber Optics
- Water: City
- Sewer: Public Sewer
- Source: carolina
This listing courtesy of EXP Realty LLC Mooresville
Monthly Payment
- Principal & Interest $
- Property Taxes $
- Home Insurance $
- VA Funding Fee $

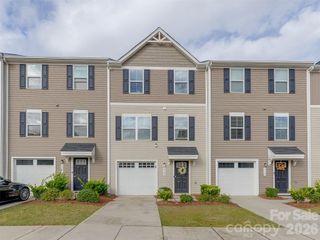
 New - 23 hours ago