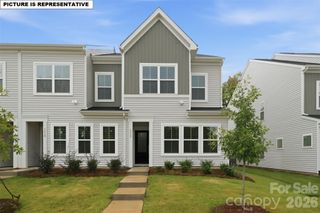
6105 Cutwater Circle, Charlotte, NC 28269
- 3 beds |
- 3 baths |
- 1,568 sqft
 Town Home
 Built in 2021
 1,568sqft lot
 1 car garage
 $175/sqft
 Listed 1 day ago
Property Description
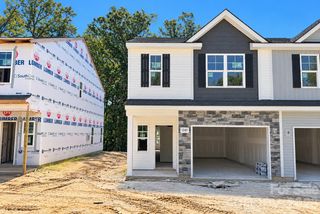
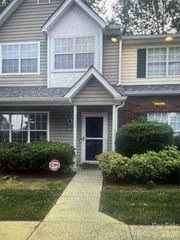
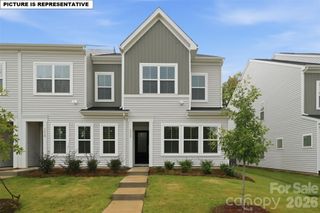
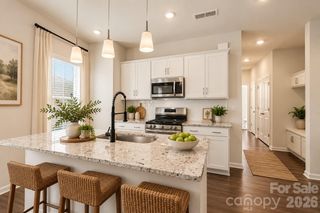
Barely lived in Dillon Lakes townhome ready for you! This stunning home has been lovingly maintained and ready for a new owner. You won't believe the great natural light this home gets and the great backyard for entertaining! This newer community is clean and neat. As you pull up, you will see the one car garage and additional parking out front. Walking back on the main floor you find the great bonus room currently used as a second living room. This space would make a perfect home office or in home gym! As you head upstairs you get to the main level complete with large kitchen, dining and living room. The dining room has seasonal lake views and gets the perfect afternoon sun. The large kitchen features granite and black appliances that are all in great shape. The large living room is a great place to unwind! Heading to the top floor you have your primary suite and two great guest bedrooms that have their own bath. The primary overlooks the lake and includes an en suite bath and walk in closet! All this and so much more! Dillon Lakes is positioned perfectly between I77 and I85 but you would never know how close you are to easy interstate access. Only 10min by car to Camp NorthEnd, 15 min to the center of Uptown Charlotte, 15 min to Charlotte Douglas Airport, 12 min to NoDa and 15 min to Plaza Midwood. Only a five minute drive to a grocery store. The community has great sidewalks and a playground. Take a look today!
- Listing Status:
- Active
- Data Last Updated:
- October 23, 2026 at 5:16AM
- Listing Office:
- My Townhome : 704-377-4567
- MLS ID:
- 4435488

- General: Lawn Maintenance
- Style: Traditional
- Other Structures: PorchPatio
- Parking: Detached Garage
- Roofing: Composition
- Windows: Insulated Window(s)
- General: Site BuiltSlab
- Road/Access: Paved
- HOA Amenities: 163.35Monthly
- Originating MLS: carolina
- County: Mecklenburg
- Zoning: UR-2(CD)041-143-07
- View: Water
- Utilities: Cable ConnectedElectricity ConnectedUnderground Utilities
- Water: City
- Sewer: Public Sewer
- Source: carolina
This listing courtesy of My Townhome
Monthly Payment
- Principal & Interest $
- Property Taxes $
- Home Insurance $
- VA Funding Fee $

 New - 1 day ago