13714 Canterbury Castle Drive, Charlotte, NC 28273
- 5 beds |
- 4 baths |
- 3,086 sqft
 Single-Family Home
  Built in 2017
  6,970sqft lot
 2 car garage
  $160/sqft
  Listed 2 months ago
Property Description
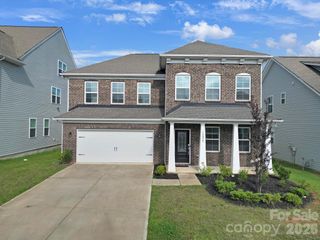
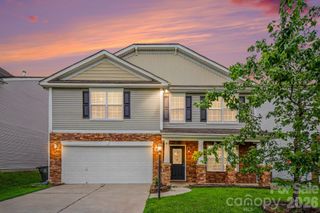
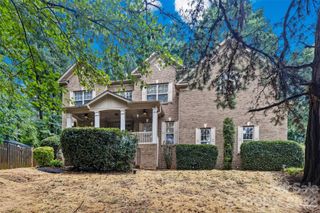
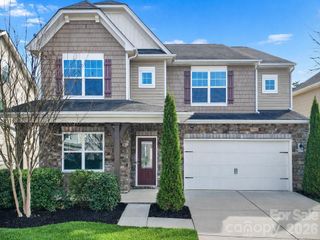
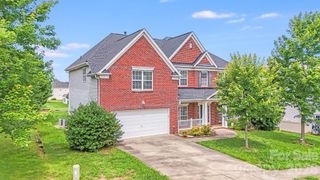
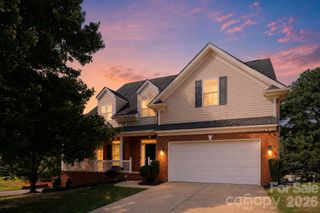
EXCEPTIONAL VALUE!! Welcome to 13714 Canterbury Castle Dr, a beautifully maintained 5BR/3.5BTH home situated on a premium home site. A welcoming front porch and spacious two-car garage with epoxied floor set the tone for this impressive property. Inside, handsome hardwoods flow through the entry, dining room, great room, kitchen, breakfast area, and powder room. Freshly painted throughout with Sherwin Williams City Loft. French doors open to a private office, while the gourmet kitchen features abundant 42” cabinetry, granite countertops, tile backsplash, stainless steel appliances, double ovens, pantry, breakfast bar, and sunny eat-in area. The great room showcases an oversized gas fireplace and soaring ceilings, creating a light, bright, open, and airy feel throughout the main living space. Upstairs, the owner’s suite offers dual vanities, a garden tub, walk-in shower, and large walk-in closet. Secondary bedrooms are spacious and well-appointed. A versatile fifth bedroom/bonus room features an adjoining Jack-and-Jill bath, while an additional hall bath provides added convenience. More living area found in loft area. Huge back yard with wooded backdrop at rear. Thoughtful details, flexible living spaces, and exceptional functionality make this home ideal for everyday living and entertaining alike. Seller offering up to $10,000 to be applied toward a 2-1 temporary interest rate buydown. Subject to lender approval and all applicable financing guidelines.
- Listing Status:
- Active
- Data Last Updated:
- August 10, 2026 at 3:16PM
- Listing Office:
- RE/MAX Executive : 704-405-8800
- MLS ID:
- 4381185

- Other Structures: Front PorchPatio
- Parking: Attached Garage
- Roofing: Architectural Shingle
- Windows: Insulated Window(s)
- General: Site BuiltSlab
- Road/Access: ConcretePaved
- HOA Amenities: 275.0Quarterly
- Originating MLS: carolina
- County: Mecklenburg
- Zoning: N1-A219-327-09
- Water: City
- Sewer: Public Sewer
- Source: carolina
This listing courtesy of RE/MAX Executive
Monthly Payment
- Principal & Interest $
- Property Taxes $
- Home Insurance $
- VA Funding Fee $